
Metal Materials
A2 Tool Steel: Properties, Applications, Manufacturing Guide
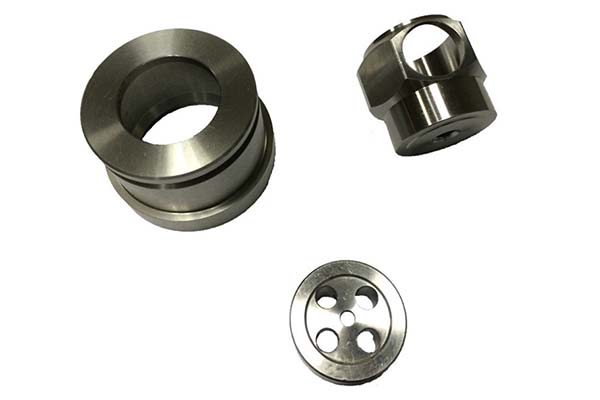
When your tooling application requires a balance of wear resistance, toughness, and dimensional stability—such as stamping dies, drill bits, or industrial gears—A2 tool steel is a versatile, reliable choice. As an air-hardening cold work tool steel, it offers excellent wear resistance and good toughness while simplifying heat treatment compared to water- or oil-hardening grades.
Key takeaways
- A2 achieves its properties through its chromium-rich chemistry and air-hardening heat treatment.
- This material is specified for cold work applications requiring a balance of wear resistance, toughness, and dimensional stability.
- Producing A2 components requires precise control over chemistry, heat treatment, and fabrication to achieve its properties.
- Understanding the trade-offs between A2 and alternative materials helps in making an informed selection.
What Makes A2 a Versatile Cold Work Tool Steel?
A2 achieves its properties through its chromium-rich chemistry and air-hardening heat treatment. The chromium forms hard carbides that provide wear resistance, while the air-hardening characteristic allows for minimal distortion during heat treatment.
The Chemistry Behind the Performance
The chemical composition of A2 is defined by ASTM A681. The chromium content is the key to its air-hardening behavior.
| Element | Content Range (%) | Why It Matters |
|---|---|---|
| Carbon (C) | 0.50 – 0.60 | Provides hardness and forms carbides for wear resistance. |
| Chromium (Cr) | 4.75 – 5.50 | The key element. Enables air-hardening. Forms chromium carbides for wear resistance. |
| Manganese (Mn) | 0.80 – 1.20 | Boosts hardenability and tensile strength without sacrificing ductility. |
| Silicon (Si) | 0.15 – 0.30 | Aids deoxidation. Improves high-temperature stability. |
| Molybdenum (Mo) | 0.80 – 1.20 | Enhances hardenability and wear resistance. |
| Vanadium (V) | 0.15 – 0.30 | Refines grain structure. Improves toughness. |
| Sulfur (S) / Phosphorus (P) | ≤ 0.030 | Kept low to maintain toughness. |
Key Insight: The chromium content of 4.75–5.50% gives A2 its air-hardening capability. When heated to the austenitizing temperature and cooled in still air, A2 transforms to martensite without the need for rapid quenching. This minimizes distortion and reduces the risk of cracking—a significant advantage over water- or oil-hardening tool steels.
Mechanical Properties That Matter
A2’s mechanical properties are achieved through annealing, austenitizing, and tempering. The final properties can be tailored by selecting the appropriate tempering temperature.
| Property | Typical Value | Significance |
|---|---|---|
| Hardness | 52 – 60 HRC | Adjustable via tempering. 52–55 HRC for tough tools such as punches; 58–60 HRC for wear-resistant tools such as dies. |
| Tensile Strength | 1,300 – 1,600 MPa | Handles high loads in stamping dies and cutting tools. |
| Yield Strength | 1,000 – 1,200 MPa | Resists permanent deformation under load. |
| Elongation | 10 – 15% | Provides enough ductility to absorb impact. |
| Impact Toughness | 30 – 40 J/cm² | Superior to D2. Reduces the risk of sudden tool failure. |
| Fatigue Strength | 550 – 650 MPa | Resists failure from repeated stress cycles. |
Case Study: A tool manufacturer replaced high-carbon steel (1095) with A2 for metal drill bits. The A2 bits lasted 150 holes compared to 70 holes for 1095—a 114% improvement—and customer complaints about dulling dropped by 65%.
Where Does A2 Tool Steel Deliver the Most Value?
This material is specified for cold work applications requiring a balance of wear resistance, toughness, and dimensional stability.
Cutting Tools
A2 is widely used for cutting tools that must maintain sharp edges under repeated use.
- Drill bits: Bits for metalworking. Wear resistance prevents dulling when drilling steel and aluminum.
- Milling cutters: End mills and face mills. Wear resistance maintains sharp edges during repeated cutting.
- Turning tools: Lathe tools for shaping metal parts. Hardness (58–60 HRC) handles high cutting forces.
Forming Tools
A2’s combination of toughness and wear resistance makes it ideal for forming tools that face impact and abrasion.
- Stamping dies: Dies for sheet metal such as automotive body panels. Toughness resists chipping; wear resistance ensures consistent part quality over 100,000+ stampings.
- Punches: Hole punches for steel or plastic. Impact toughness (30–40 J/cm²) prevents breakage when punching thick materials.
- Blanking tools: Tools for creating flat parts such as washers. Hardness cuts cleanly without edge wear.
Case Study: An automotive parts manufacturer used D2 for stamping dies that create steel door panels. The D2 dies chipped after 50,000 stampings. They switched to A2. A2 dies lasted 150,000 stampings—three times longer—with no chipping. Regrinding frequency dropped from once per week to once per month, saving $7,500 monthly.
Industrial Machinery Components
A2 is used for components that require wear resistance and strength.
- Gears: Heavy-duty industrial gears for conveyor systems. Wear resistance handles metal-on-metal contact; fatigue strength resists repeated load cycles.
- Shafts: Drive shafts for small machinery. Tensile strength (1,300–1,600 MPa) withstands torque.
- Valves: Control valves for industrial fluids. Hardness prevents valve seat wear, ensuring tight seals.
Medical Instruments and Aerospace Components
A2 is used in medical and aerospace applications requiring precision and reliability.
- Surgical instruments: Scalpels and orthopedic bone punches. Sharpness retention and biocompatibility make it safe for medical use.
- Aerospace components: Small aircraft components such as fastener dies. Strength-to-weight ratio and vibration fatigue resistance meet aerospace standards.
How Is A2 Tool Steel Manufactured and Processed?
Producing A2 components requires precise control over chemistry, heat treatment, and fabrication to achieve its properties.
Steelmaking
A2 is typically produced in an electric arc furnace (EAF) for precise composition control. For high-precision applications such as medical instruments, vacuum arc remelting (VAR) is used to remove impurities and ensure uniform carbide distribution.
Rolling and Forming
- Hot rolling: Heated to 1,100–1,200°C and rolled into bars, plates, and sheets.
- Cold rolling: For thin sheets requiring smooth surfaces and tight tolerances.
- Annealing: Heat to 850–900°C, hold for 2–4 hours, then cool slowly. Softens to approximately 200 Brinell for machining.
Heat Treatment
Heat treatment is critical for achieving A2’s properties.
- Austenitizing: Heat to 950–1,000°C, hold for 30–60 minutes. This transforms the structure to austenite.
- Air quenching: Cool in still air. The air-hardening characteristic minimizes distortion.
- Tempering: Reheat to 150–500°C, hold for 1–2 hours, then air cool. Low tempering (150–200°C) retains 58–60 HRC for wear-resistant tools; high tempering (400–500°C) reduces to 52–55 HRC for tough tools such as punches.
Machining and Finishing
- Machining: Perform in the annealed condition with carbide or HSS tools.
- Grinding: After heat treatment, use diamond wheels for precision finishing.
- Surface treatment: Hard chrome plating or nitriding adds wear resistance. PVD coatings such as TiN extend tool life by 2–3 times.
How Does A2 Tool Steel Compare to Other Materials?
Understanding the trade-offs between A2 and alternative materials helps in making an informed selection.
| Material | Hardness (HRC) | Impact Toughness (J/cm²) | Wear Resistance | Relative Cost | Best For |
|---|---|---|---|---|---|
| A2 | 52 – 60 | 30 – 40 | Very Good | 100% | Cold work, stamping dies, cutting tools |
| A6 | 45 – 50 | 45 – 55 | Good | 80% | Low-stress tools requiring high toughness |
| D2 | 58 – 62 | 20 – 25 | Excellent | 120% | High-wear, low-impact applications |
| O1 | 57 – 62 | 15 – 20 | Good | 90% | Simple tool shapes, oil-hardening |
| M2 | 60 – 65 | 25 – 30 | Excellent | 200% | High-speed cutting, hot work |
Key Insights:
- Compared to D2, A2 offers significantly higher impact toughness (30–40 J/cm² vs. 20–25 J/cm²) with slightly lower wear resistance. For stamping dies and tools that face impact, A2 is the better choice.
- Compared to O1, A2 offers better dimensional stability during heat treatment due to air-hardening. For tools with complex shapes or tight tolerances, A2 is preferred.
- Compared to M2, A2 is less expensive and easier to machine, though M2 has better red hardness for high-speed applications. For cold work applications, A2 is the more cost-effective choice.
How to write a spec that gets priced correctly
A drawing is a contract. If it leaves a number open, the shop fills that number in with its own default. The default is rarely the one you had in mind. Put these five lines on every RFQ and most of the back-and-forth disappears before it starts.
- Alloy designation and the standard behind it
- Temper or heat treatment condition
- Mechanical properties you actually need
- Mill certificate and traceability requirement
- Finish and the faces it applies to
The point is not paperwork. Each line removes a decision the shop would otherwise make for you. A complete RFQ comes back priced. An incomplete one comes back guessed.
What actually drives the price
Buyers usually push on material because it is the line they can see. In practice the material is rarely the biggest number on a quote. These five lines decide most of it:
- alloy grade and mill availability
- stock size versus finished size
- heat treatment and testing
- machinability
- certification
Ask for the quote split by line. A supplier who cannot break it down is guessing, and you will pay for the guess. The line you can usually renegotiate is the tolerance band, not the raw material.
Problems you will meet, and the fix
Every process has a failure mode it prefers. The same four show up again and again on this kind of work, and none of them are mysteries once you know what to look for.
- Substituting a similar grade without telling anyone
- Hardness that varies across a single bar
- Corrosion in a weld heat-affected zone
- Distortion after heat treatment on a thin part
Catch the fault on the first part, not the hundredth. A first-article check costs an hour. A bad batch costs the whole order. Write the check into the purchase order so nobody has to remember it.
What to check on the first article
The first article is the cheapest inspection you will ever buy. Use it properly and the rest of the run becomes boring, which is exactly what you want.
- Every dimension on the drawing, with the measured value written beside it.
- The material certificate, matched to the heat or lot number on the parts.
- The finish against the sample you approved, under the same light.
- Fit against the mating part, assembled rather than measured.
- Packaging, because parts that arrive damaged were never in tolerance.
Check in this order: datums, then mating features, then cosmetic faces. If the datums are wrong, every number after them is noise. Keep the report on file. When a problem shows up in month six, that document is the only thing that tells you what changed.
How to compare two quotes fairly
Two numbers are not comparable unless the scope matches. Line them up before you decide, because a low number with three gaps is not a low number.
Same drawing, same material, same finish, same inspection. Anything else is a different job wearing the same part number. Then look at what each quote leaves out. Freight, packaging, certificates and tooling are the usual gaps.
Ask each supplier to state their assumptions in writing. The one who does is usually the one who has run the process before.
Scaling from one part to a batch
The first part teaches you the process. The hundredth teaches you the process cost.
Watch three things as volume grows: setup amortisation, tool wear, and how much hand work the finish still needs. If the unit price barely moves between ten and a hundred, the cost sits in material or in hand work, not in setup. Ask which, because only one of them is negotiable.
Lead time behaves the same way. A one-off is scheduled around other jobs. A repeat order is scheduled around your forecast. Give the shop a forecast and the lead time gets shorter, not longer.
How to read a supplier's quote
A quote is a short document with a long shadow. Four things in it decide whether the job runs smoothly, and only one of them is the price.
- The scope line. It should name the process, the material and the finish, not just the part.
- The tolerance basis. General tolerance or the drawing, and which standard it follows.
- The exclusions. Tooling, freight, certificates and inspection are the usual omissions.
- The validity date. Material prices move, and an open-ended quote is a promise nobody can keep.
Read the exclusions before you read the total. A quote that leaves out tooling is not cheaper. It is a quote for a different job.
What to send with the first order
The first order sets the pattern for every order after it. Send a complete package once and the shop files it, and the second order takes a fraction of the time.
- A STEP or native model plus a PDF drawing carrying the same revision letter.
- The material callout by standard number, not by trade name.
- The finish and the exact faces it applies to.
- Any test the part must pass: fit, seal, drop, salt spray, dielectric.
- A contact who can answer a question inside one working day.
Then write down what was agreed. An email that confirms the material, the finish and the date is worth more than a longer purchase order that leaves them open.
What About Corrosion Resistance?
A2 has moderate corrosion resistance due to its chromium content. For dry workshop environments, no additional protection is needed. For exposure to moisture or mild chemicals, a light oil coating or PVD coating is recommended.
A2 tool steel is a versatile, cost-effective material for cold work applications requiring a balance of wear resistance, toughness, and dimensional stability. Its chromium-rich composition provides good wear resistance, while its air-hardening characteristic minimizes distortion during heat treatment. For stamping dies, cutting tools, industrial gears, and medical instruments, A2 delivers reliable performance at a price that fits tooling budgets. When you need a tool steel that balances wear resistance, toughness, and ease of heat treatment, A2 is a proven, practical choice.
FAQ About A2 Tool Steel
Can A2 tool steel be used for high-temperature applications?
No. A2 has moderate red hardness, retaining hardness only up to approximately 300°C. For high-temperature applications such as hot forging dies, choose high-speed steel such as M2 (red hardness up to 600°C) or heat-resistant alloys. A2 is best suited for cold work applications at room temperature to 300°C.
Is A2 tool steel easy to machine?
Yes, in the annealed condition. Annealed A2 has a hardness of approximately 200 Brinell and machines well with standard HSS or carbide tools. Avoid machining after heat treatment when hardness reaches 52–60 HRC, as high hardness will damage tools. Machining in the annealed condition saves time and tool costs.
How does A2 tool steel compare to D2 for dies?
A2 is tougher (30–40 J/cm² vs. 20–25 J/cm² for D2) and less likely to chip, making it better for stamping dies that handle impact. D2 has better wear resistance but is more brittle. Choose A2 for high-impact dies such as heavy stamping; choose D2 for low-impact, high-wear dies such as blanking thin sheets.
What heat treatment is recommended for A2?
The standard cycle is: anneal at 850–900°C, austenitize at 950–1,000°C, air quench, and temper at 150–500°C depending on desired hardness. For wear-resistant tools such as dies, temper at 150–200°C to achieve 58–60 HRC. For tough tools such as punches, temper at 400–500°C to achieve 52–55 HRC.
Our solution for A2 Tool Steel: Properties, Applications
YiguProto runs metal sourcing and machining in house, from a single prototype to a production batch. We quote the process, the material and the finish as separate lines, so you can see where the money goes instead of arguing with one number.
Send a STEP file or a drawing and you get a DFM report in one to two business days. It flags the features that add cost and the features that will not hold tolerance on the process you picked.
Every order ships with an inspection report on the features you call out. If a part misses, we make it again. Ready to price a part? Start with a free quote and DFM review, or read more about our metal sourcing and machining. You can also talk to an engineer before you commit to a drawing.
FAQ about A2 Tool Steel: Properties, Applications
Is there a minimum order quantity?
No hard minimum. One part is fine. What changes with volume is which costs dominate, so a single unit is priced mostly on setup and a thousand units are priced mostly on cycle time and material.
What files do you need in order to quote?
A STEP file plus a PDF drawing that carries the same revision letter. The model carries the geometry and the drawing carries the intent. When the two disagree, the shop picks one, and it is never the one you meant.
What tolerance can you hold on A2 Tool Steel: Properties, Applications?
The working default is ±0.05 mm on machined features, ±0.1 mm on formed ones. Tighter than that the process changes and so does the price, because every step tighter adds inspection time. Call out only the faces that mate with something else and leave the rest on the general tolerance.
How much does A2 Tool Steel: Properties, Applications cost?
Price comes from five lines: material, machine or tool time, setup, finishing and inspection. The material itself is usually the smallest of them. Send a drawing and we will split the quote so you can see which line is doing the damage.
Does the process work for prototypes as well as production?
Yes, and that is usually the point. Running the prototype on the production process removes a whole class of surprises, because the part you test is made the same way as the part you sell.
What happens if a part is out of specification?
We measure it against the same drawing you approved and, if it misses, we make it again. What matters is that the report exists, because a disagreement without data is just an opinion.
The short version
A2 Tool Steel: Properties, Applications rewards the buyer who reads the data sheet and the drawing together. Pick the option for the property that matters, not for the price per kilo.
Tighten only what mates. Test a sample before the run. Then let the process do the rest.