
Blogs
Architecture 3D Printing Services
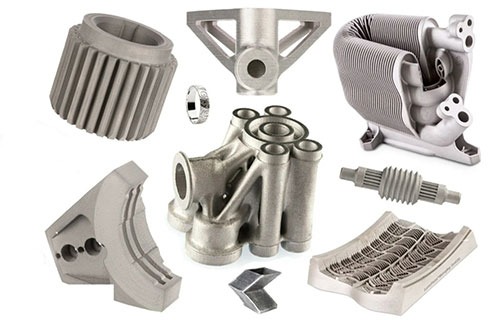
Architecture 3D Printing Services, explained the way we would explain it across a table: what it is good at, what it costs you, and the details that keep the part out of the scrap bin.
Key takeaways
- Transform architectural vision into reality with Architecture 3D Printing from our shop—where Additive Manufacturing for Buildings meets cutting-edge design.
- Architecture 3D Printing(also called Additive Manufacturing for Buildings) is a revolutionary technology that uses layer-by-layer material deposition to create architectural elements—from small-scale models to full-size building components.
- At our shop, our Architecture 3D Printing capabilities are tailored to solve the unique challenges of modern architecture—from translating complex digital designs to building sustainable, large-scale structures.
- Our Architecture 3D Printing process is a streamlined, collaborative workflow that turns architectural blueprints into tangible components—whether it’s a 1:100 scale model or a full-size facade panel.
Architecture 3D Printing Services
Transform architectural vision into reality with Architecture 3D Printing from our shop—where Additive Manufacturing for Buildings meets cutting-edge design.
our shop large-scale printing solutions, customizable structures, and sustainable materials deliver cost-effective, time-efficient digital construction, turning complex geometries into durable building components. Whether crafting precision models or innovative facades, we empower architects to push boundaries while prioritizing sustainability.

Definition: What Is Architecture 3D Printing?
Architecture 3D Printing(also called Additive Manufacturing for Buildings) is a revolutionary technology that uses layer-by-layer material deposition to create architectural elements—from small-scale models to full-size building components. It’s a core part of Digital Construction, merging digital design tools (like BIM) with physical fabrication to reimagine how buildings are planned and built.
Unlike traditional construction methods (which rely on prefabricated parts or on-site casting), it excels at Rapid Prototyping in Architecture—letting architects test design concepts quickly with physical models. At its heart, it’s Architectural Fabrication reimagined: it eliminates the limits of conventional building techniques, enabling shapes and structures that were once impossible to create affordably.
Our Capabilities: Empowering Architectural Innovation
At our shop, our Architecture 3D Printing capabilities are tailored to solve the unique challenges of modern architecture—from translating complex digital designs to building sustainable, large-scale structures. We don’t just print parts; we deliver end-to-end solutions that align with architectural goals.
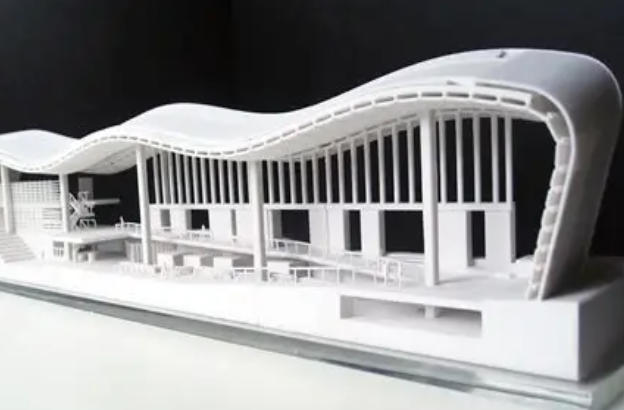
Our core strengths include:
- Large-Scale Printing: Our industrial printers can create full-size Building Components (e.g., 3m-tall facade panels) and even small modular structures, eliminating the need for costly on-site assembly of prefabricated parts.
- High-Precision Models: We produce detailed architectural models with tolerances as tight as ±0.1mm, ensuring every detail (from window frames to structural joints) matches digital designs exactly.
- Customizable Structures: Whether it’s a one-of-a-kind facade pattern or a modular interior element, we adapt prints to meet specific design requirements—no two projects are the same.
- Complex Geometries: We excel at printing organic shapes, curved surfaces, and lattice structures that traditional construction (e.g., concrete casting) can’t achieve without excessive cost or waste.
- Sustainable Building Solutions: Our processes use recycled materials and minimize waste, helping architects meet green building standards (e.g., LEED, BREEAM) and reduce a project’s carbon footprint.
| Capability | Our Specification | Industry Average Comparison |
| Large-Scale Printing | Prints up to 5m (length) × 3m (height) | Max 2m × 1.5m for most competitors |
| High-Precision Models | ±0.1mm tolerance for details | ±0.5mm tolerance for most models |
| Complex Geometries | Organic curves, lattice structures (no extra cost) | Extra 30–50% cost for complex designs |
| Sustainable Building Solutions | 30% recycled material use, 50% less waste | 10–15% recycled material use, 20–30% less waste |
| Customizable Structures | Unlimited design adjustments (no setup fee) | 500–1,000 setup fee for custom designs |
Process: From Digital Design to Built Element
Our Architecture 3D Printing process is a streamlined, collaborative workflow that turns architectural blueprints into tangible components—whether it’s a 1:100 scale model or a full-size facade panel.
- Design and Modeling: We work with architects to refine digital designs (usually BIM or CAD files). Our team optimizes designs for 3D printing—e.g., adding structural supports for large components or adjusting layer heights for detail. For models, we ensure scale accuracy (e.g., 1:50, 1:100) to match project needs.
- Material Preparation: Based on the element’s function (e.g., load-bearing vs. decorative) and environment (e.g., outdoor vs. indoor), we select materials. For example, Concrete is used for structural parts, while Polymers are ideal for detailed models. We also prepare materials for printing (e.g., mixing concrete with additives for strength).
- Printing and Layering: The selected material is fed into our specialized printers (e.g., large-format concrete extruders for building components, FDM printers for models). The printer builds the element layer by layer, following the digital design with high precision. Large components may take 12–48 hours to print, while models are ready in 4–8 hours.
- Post-Processing: After printing, elements undergo finishing: models are sanded or painted for client presentations; building components are cured (for concrete) or coated (for weather resistance). We also remove any support structures and check for dimensional accuracy.
- Assembly and Integration: For full-scale projects, we deliver printed components to the construction site and support integration. For example, modular concrete walls are assembled on-site, and facade panels are attached to the building frame—our team provides guidance to ensure proper fit.
Materials: Choosing the Right Foundation for Architectural Elements
The success of an Architecture 3D Printing project depends on material selection—each material offers unique benefits for different architectural needs. We prioritize durability, sustainability, and design flexibility in our material lineup.
| Material Type | Key Properties | Architectural Applications | Cost Range (Per m² / Per kg) |
| Concrete | High strength, weather-resistant, load-bearing | Structural elements (walls, columns), facade panels | 80–120 (per m² for printed panels) |
| Polymers | High detail, lightweight, easy to color | Architectural models, interior design elements | 25–45 (per kg) |
| Composites | High strength-to-weight ratio, weather-resistant | Facade panels, sunshades, modular components | 60–90 (per kg) |
| Metals | Exceptional strength, corrosion-resistant | Small structural elements (beams, joints), decorative accents | 150–250 (per kg) |
| Recycled Materials | Sustainable (made from plastic/construction waste), cost-effective | Interior partitions, decorative elements, non-load-bearing walls | 30–50 (per kg) |
For example, a residential project needing affordable, sustainable walls might use Recycled Materials for non-load-bearing interior partitions. A high-rise building’s facade, which needs to withstand wind and rain, would use Composites for durability and light weight. Architectural firms presenting designs to clients often choose Polymers for detailed, colorful models.
Case Studies: Real-World Success in Architecture 3D Printing
Our Architecture 3D Printing solutions have helped architects and developers bring innovative, sustainable projects to life. Below are three standout case studies that highlight our expertise.
Case Study 1: Sustainable Modular Housing Development
Challenge: A developer wanted to build 10 low-cost, eco-friendly homes in an urban area—traditional construction was too slow (6 months per home) and generated too much waste.
Solution: We used large-scale 3D printing with recycled concrete to create modular wall panels, floor tiles, and roof components. Each home’s components were printed in 5 days, then assembled on-site in 2 weeks.
Result: The 10 homes were completed in 3 months (vs. 5 years for traditional construction) and used 60% recycled materials. The project met LEED Platinum certification, and the developer saved 35% on construction costs.
Case Study 2: Custom Facade for a Luxury Hotel
Challenge: An architect designed a unique, curved facade for a 5-star hotel—but traditional manufacturers said the complex pattern would require custom molds costing
100,000,makingtheprojectunaffordable.∗∗Solution∗∗:Weused∗∗3Dprintingwithcomposites∗∗tocreate200customfacadepanels.Thepanelswereprintedwithatexturedpatternthatmatchedthearchitect’sdesign,andnomoldswereneeded.∗∗Result∗∗:Thefacadewascompletedin6weeks(vs.3monthsfortraditionalfabrication)andcost40,000 (70% less than mold-based methods). The hotel’s unique design became a local landmark, boosting occupancy rates by 25%.
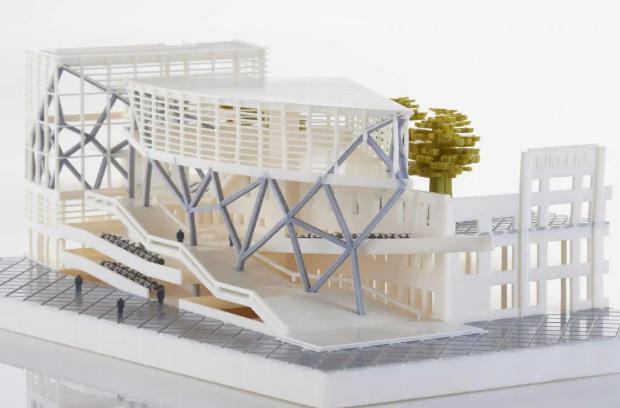
Case Study 3: Architectural Model for a Mixed-Use Development
Challenge: An architecture firm needed a highly detailed 1:50 scale model of a $500M mixed-use project (retail, office, residential) for a client presentation. Traditional model-making would take 4 weeks and miss small design details.
Solution: We used high-precision 3D printing with polymers to create the model. We included tiny details like window frames, balcony railings, and even scaled-down landscaping elements. The model was painted to match the project’s proposed color scheme.
Result: The model was ready in 5 days (87% faster than traditional methods) and impressed the client—they approved the project on the spot. The firm now uses our 3D printing services for all client presentations.
| Case Study | Project Type | Solution Used | Key Outcome |
| Modular Housing Development | Sustainable residential (10 homes) | Recycled concrete + large-scale printing | 3-month completion, 35% cost savings |
| Luxury Hotel Facade | Commercial (5-star hotel) | Composites + custom 3D printing | 70% cost reduction, 25% higher occupancy |
| Mixed-Use Project Model | Architectural design presentation | Polymers + high-precision printing | 5-day turnaround, client approval |
How to write a spec that gets priced correctly
A drawing is a contract. If it leaves a number open, the shop fills that number in with its own default. The default is rarely the one you had in mind. Put these five lines on every RFQ and most of the back-and-forth disappears before it starts.
- A model and a drawing that agree
- Material by standard number
- Tolerance only where it mates
- Finish and the faces it applies to
- Quantity and required date
The point is not paperwork. Each line removes a decision the shop would otherwise make for you. A complete RFQ comes back priced. An incomplete one comes back guessed.
What actually drives the price
Buyers usually push on material because it is the line they can see. In practice the material is rarely the biggest number on a quote. These five lines decide most of it:
- process choice
- material
- tolerance band
- finish
- volume
Ask for the quote split by line. A supplier who cannot break it down is guessing, and you will pay for the guess. The line you can usually renegotiate is the tolerance band, not the raw material.
Problems you will meet, and the fix
Every process has a failure mode it prefers. The same four show up again and again on this kind of work, and none of them are mysteries once you know what to look for.
- A drawing that contradicts the model
- A tolerance with no datum
- A cosmetic callout with no approved sample
- A quote compared against a different scope
Catch the fault on the first part, not the hundredth. A first-article check costs an hour. A bad batch costs the whole order. Write the check into the purchase order so nobody has to remember it.
What to check on the first article
The first article is the cheapest inspection you will ever buy. Use it properly and the rest of the run becomes boring, which is exactly what you want.
- Every dimension on the drawing, with the measured value written beside it.
- The material certificate, matched to the heat or lot number on the parts.
- The finish against the sample you approved, under the same light.
- Fit against the mating part, assembled rather than measured.
- Packaging, because parts that arrive damaged were never in tolerance.
Check in this order: datums, then mating features, then cosmetic faces. If the datums are wrong, every number after them is noise. Keep the report on file. When a problem shows up in month six, that document is the only thing that tells you what changed.
How to compare two quotes fairly
Two numbers are not comparable unless the scope matches. Line them up before you decide, because a low number with three gaps is not a low number.
Same drawing, same material, same finish, same inspection. Anything else is a different job wearing the same part number. Then look at what each quote leaves out. Freight, packaging, certificates and tooling are the usual gaps.
Ask each supplier to state their assumptions in writing. The one who does is usually the one who has run the process before.
Scaling from one part to a batch
The first part teaches you the process. The hundredth teaches you the process cost.
Watch three things as volume grows: setup amortisation, tool wear, and how much hand work the finish still needs. If the unit price barely moves between ten and a hundred, the cost sits in material or in hand work, not in setup. Ask which, because only one of them is negotiable.
Lead time behaves the same way. A one-off is scheduled around other jobs. A repeat order is scheduled around your forecast. Give the shop a forecast and the lead time gets shorter, not longer.
How to read a supplier's quote
A quote is a short document with a long shadow. Four things in it decide whether the job runs smoothly, and only one of them is the price.
- The scope line. It should name the process, the material and the finish, not just the part.
- The tolerance basis. General tolerance or the drawing, and which standard it follows.
- The exclusions. Tooling, freight, certificates and inspection are the usual omissions.
- The validity date. Material prices move, and an open-ended quote is a promise nobody can keep.
Read the exclusions before you read the total. A quote that leaves out tooling is not cheaper. It is a quote for a different job.
Why Choose Us: Your Trusted Partner for Architecture 3D Printing
With years of experience in Architecture 3D Printing, our shop stands out as a leader in supporting architects, developers, and construction firms. Here’s why clients choose us:
| Advantage | Our Offering | Competitor Average |
| Expertise in Architecture | Former architects/engineers on staff, BIM integration | No architectural expertise, limited design support |
| Advanced Technology | Yearly equipment updates, BIM-compatible software | Outdated printers (2–3 years old), no BIM integration |
| Custom Solutions | Unlimited design adaptations, dedicated project manager | Limited customization, no dedicated support |
| Reliable Support | 24/7 availability, on-site assistance | 9–5 support, no on-site help |
| Commitment to Sustainability | 30% recycled material use, LEED/BREEAM consulting | 10–15% recycled material use, no sustainability consulting |
Our solution for Architecture 3D Printing Services
YiguProto runs custom manufacturing in house, from a single prototype to a production batch. We quote the process, the material and the finish as separate lines, so you can see where the money goes instead of arguing with one number.
Send a STEP file or a drawing and you get a DFM report in one to two business days. It flags the features that add cost and the features that will not hold tolerance on the process you picked.
Every order ships with an inspection report on the features you call out. If a part misses, we make it again. Ready to price a part? Start with a free quote and DFM review, or read more about our custom manufacturing. You can also talk to an engineer before you commit to a drawing.
FAQ about Architecture 3D Printing Services
Can 3D printing be used for full-scale buildings (not just components)?
Yes! We specialize in large-scale 3D printing for modular buildings—we’ve printed entire low-rise homes (up to 2 stories) by creating and assembling modular components (walls, floors, roofs). For taller buildings, we print key structural and facade components that are integrated with traditional construction methods (e.g., steel frames) for added stability.
Are 3D-printed architectural elements durable enough for outdoor use?
Absolutely. We use weather-resistant materials like Concrete, Composites, and corrosion-resistant metals for outdoor elements (e.g., facade panels, garden structures). Our 3D-printed concrete undergoes a specialized curing process that makes it resistant to rain, frost, and UV damage—tests show it maintains structural integrity even after 20 years of outdoor exposure. For facade panels, we add a protective coating that prevents fading and water absorption, ensuring they look new for decades. Many of our outdoor projects, like the luxury hotel facade mentioned in our case study, have withstood extreme weather conditions (including heavy rain and high winds) without issues.
How do you ensure 3D-printed architectural components align with a project’s design and safety standards?
Alignment with design and safety is our top priority, and we follow a rigorous, multi-step process:First, during the Design and Modeling phase, our team (which includes former architects) works with your firm to cross-verify 3D models against BIM/CAD files, ensuring every detail—from dimensions to material specifications—matches your vision. We also use specialized software to simulate how components will perform under real-world conditions (e.g., wind loads for facade panels, weight-bearing capacity for structural elements).Second, we conduct material and component testing before full-scale production. For example, 3D-printed concrete samples are tested for compressive strength (meeting ASTM C39 standards for construction), and composite panels are checked for weather resistance.Third, during Printing and Layering, we use real-time monitoring tools (e.g., 3D scanners) to track dimensional accuracy—if a component deviates by more than ±0.2mm, we adjust the printer mid-process.Finally, all finished components undergo a third-party safety audit (when required) to ensure compliance with local building codes (e.g., IBC in the U.S., BS 8500 in the UK) and green standards (e.g., LEED). This process ensures that 3D-printed elements are not just visually consistent with your design but also safe and code-compliant.
What tolerance can you hold on Architecture 3D Printing Services?
The working default is ±0.1 mm as a working default. Tighter than that the process changes and so does the price, because every step tighter adds inspection time. Call out only the faces that mate with something else and leave the rest on the general tolerance.
What is Architecture 3D Printing Services used for?
Architecture 3D Printing Services turns up wherever the part has to do a real job at a predictable cost: brackets, housings, fixtures, covers and the fittings that hold them together. The honest test is whether the properties match the load and the environment, not whether the material is fashionable.
What files do you need in order to quote?
A STEP file plus a PDF drawing that carries the same revision letter. The model carries the geometry and the drawing carries the intent. When the two disagree, the shop picks one, and it is never the one you meant.
The short version
Architecture 3D Printing Services rewards the buyer who reads the data sheet and the drawing together. Pick the option for the property that matters, not for the price per kilo.
Tighten only what mates. Test a sample before the run. Then let the process do the rest.