
Die Casting
How Does Heat Treatment of Cast Aluminum Alloys Optimize Material Performance?
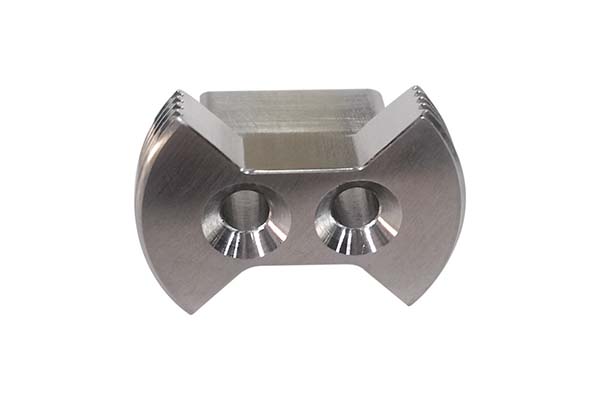
Heat treatment transforms cast aluminum from raw to refined. As-cast parts contain internal stresses, uneven microstructures, and limited strength. Heat treatment fixes these flaws. It eliminates stress that causes warping, homogenizes composition for consistency, and precipitates strengthening phases that can double tensile strength.
Why Heat Treat Cast Aluminum Alloys?
Eliminate residual stress
Cast aluminum develops internal stress during rapid solidification—uneven cooling creates locked-in forces. These stresses cause warping during machining or cracking in service. Heat treatment relaxes them.
Industrial impact: Prevents precision parts like automotive gearbox housings from deforming after CNC finishing. Scrap rates drop by 30-40%.
Homogenize microstructure
Solidification creates microscopic composition differences—silicon-rich areas in Al-Si alloys, for example. Heat treatment dissolves coarse second phases and distributes elements uniformly.
Industrial impact: Hardness variation across a part drops from 15-20% as-cast to under 5% after treatment. Consistency ensures reliable performance in load-bearing components.
Reinforce the matrix
Solution-aging treatment precipitates fine, uniform reinforcing phases—like Mg₂Si in Al-Mg-Si alloys—within the aluminum matrix. This significantly boosts strength and hardness.
Industrial impact: Transforms as-cast A356 alloy at ~150 MPa tensile to T6 state at >300 MPa —meeting aerospace requirements for high yield strength.
Adjust mechanical properties
Process parameters tailor properties—strength, plasticity, toughness. Natural aging prioritizes thermal conductivity. Peak aging maximizes strength.
Industrial impact: Enables multi-functional parts. Electronic heat sinks use T5 for 200-230 W/(m·K) conductivity with moderate strength. Automotive suspension brackets use T6 for high impact resistance.
Improve machinability
Softening treatments like full annealing reduce hardness, making cutting easier and extending tool life.
Industrial impact: Annealed ADC12 at 60-80 HB cuts tool wear by 25-30% versus as-cast at 90-110 HB. Ideal for high-volume smartphone frame production.
| Purpose | What It Does | Industrial Impact |
|---|---|---|
| Stress relief | Relaxes internal forces | 30-40% less scrap from warping |
| Homogenization | Uniform composition | Hardness variation <5% |
| Reinforcement | Precipitates strengthening phases | >300 MPa tensile from 150 MPa |
| Property adjustment | Tailors strength/conductivity | Multi-functional parts |
| Machinability | Softens for cutting | 25-30% less tool wear |
What Are the Key Heat Treatment Processes?
Annealing (softening treatment)
Applicable: Pre-machining softening, stress relief after casting, preparing material for pressure forming.
Process parameters:
- Heat to 410-450°C —below solution line to avoid grain coarsening
- Hold 2-4 hours —2 hours for 5mm parts, 4 hours for 15mm parts
- Cool slowly with furnace to <260°C, then air cool
Critical note: Exceeding 450°C for Al-Si alloys causes abnormal grain growth, reducing plasticity by 15-20%.
Solution treatment + aging (strengthening treatment)
This is the most common process for high-strength applications, especially for Al-Si and Al-Mg-Si alloys.
Step 1: Solution treatment—Heat to 500-540°C (A356: 530-540°C; ADC12: 500-520°C). Hold 4-8 hours. This fully dissolves reinforcing elements like Mg and Si into the aluminum matrix, forming a supersaturated solid solution.
Step 2: Quenching—Rapidly transfer workpiece to quenching medium—warm water or oil under 100°C —within 10 seconds of removing from furnace. This locks the high-temperature metastable structure, inhibiting precipitation of harmful phases.
Step 3: Aging treatment—Two options:
- Natural aging: Store at room temperature for 7-14 days —gradual precipitation
- Artificial aging: Heat to 150-200°C, hold 4-10 hours —faster, more uniform precipitation
Artificial aging reaches peak strength 5-10× faster than natural aging.
Performance gain: T6 treatment (solution + peak artificial aging) increases elongation of Al-Si alloys by 10-15% while doubling tensile strength —critical for automotive cylinder heads needing both strength and ductility.
Stabilizing tempering
Applicable: Precision parts needing long-term dimensional stability—aerospace hydraulic valve bodies, engine cylinder heads.
Process parameters: Heat to 150-200°C, hold 2-4 hours, air cool.
Technical advantage: Does not compromise previously achieved strength—T6 state hardness stays within ±2 HB after treatment—while eliminating residual stress from machining. Prevents micro-deformation during years of service.
| Process | Temperature | Hold Time | Best For |
|---|---|---|---|
| Annealing | 410-450°C | 2-4 hours | Pre-machining softening |
| Solution | 500-540°C | 4-8 hours | Dissolve elements |
| Aging | 150-200°C | 4-10 hours | Precipitate strengthening phases |
| Stabilizing | 150-200°C | 2-4 hours | Dimensional stability |
What Factors Influence Heat Treatment Results?
Alloy grade
Al-Mg alloys (5XX series) overheat easily—soften above 300°C. Al-Si alloys (A356) need higher solution temperatures to dissolve silicon.
Control: Confirm alloy grade via spectral analysis before treatment. Use grade-specific windows: A356 solution at 530-540°C; 5052 solution at 470-490°C.
Heating temperature and time
Temperature deviation of ±10°C changes precipitation kinetics. Too low: underdissolution, strength under 80% of target. Too high: overburning, grain boundary melting.
Insufficient holding time: incomplete element dissolution. Excessive time: grain coarsening, plasticity drop.
Control: Calibrate furnace temperature uniformity to ±5°C using thermocouples. Adjust holding time by thickness—add 1 hour for every 5mm increase.
Cooling rate
Quenching delay over 10 seconds triggers natural aging, reducing peak strength by 15-25%. Slow cooling like air instead of water fails to lock metastable structure.
Control: Use specialized fixtures for fast transfer—≤5 seconds from furnace to quenchant. For complex parts, use graded quenching: salt bath first, then air cooling—balances cooling rate and deformation risk.
Original cast state
Sand-cast parts have high porosity—traps gas during heating, causing surface bubbles. High-pressure die-cast parts with dense structure respond better to heat treatment.
Control: For sand-cast parts, pre-treat with vacuum degassing to reduce porosity. Extend solution time by 20-30% to ensure element dissolution.
| Factor | Poor Control Impact | Optimal Control |
|---|---|---|
| Alloy grade | Overheating or underdissolving | Grade-specific windows |
| Temperature | ±10°C changes strength by 20% | Calibrate to ±5°C |
| Cooling | Delay >10 sec loses 15-25% strength | Transfer ≤5 sec |
| Cast state | Porosity causes bubbles | Vacuum degas, longer solution time |
What Common Problems Occur and How Do You Fix Them?
Insufficient aging strength
Root cause: Aging temperature too low—under 140°C —or time too short—under 4 hours. Reinforcing phases not fully precipitated.
Solution: Verify furnace temperature with calibrated thermocouple. Adjust to 160-180°C for Al-Si alloys. Extend holding time by 2-3 hours —from 4 to 6 hours for T6 treatment. Retest mechanical properties.
Overburned microstructure
Root cause: Solution temperature too high—over 550°C —or holding time over 8 hours. Grain boundaries melt, forming local melting marks.
Solution: Conduct metallographic testing to confirm—visible grain boundary cracks. Reformulate process curve: lower solution temperature by 10-20°C, reduce holding time by 1-2 hours.
Surface bubble bulging
Root cause: Quenching medium temperature over 100°C causes violent vaporization of surface moisture, creating bubbles.
Solution: Cool quenching water or oil to 60-80°C before use. For thin-walled parts, replace direct water quenching with graded quenching: 200°C salt bath for 5 minutes, then air cooling.
Dimensional expansion
Root cause: Insufficient machining allowance—heat treatment-induced expansion exceeds tolerance.
Solution: Increase roughing allowance by ≥1.5mm —from 0.8mm to 2.3mm for precision parts. Use graded aging: 120°C for 2 hours → 180°C for 4 hours to minimize expansion.
| Problem | Cause | Solution |
|---|---|---|
| Low aging strength | Temp <140°C or time <4h | 160-180°C, +2-3h hold |
| Overburned | Temp >550°C or time >8h | -10-20°C, -1-2h hold |
| Surface bubbles | Quench medium >100°C | Cool to 60-80°C, graded quench |
| Dimensional expansion | Insufficient allowance | +1.5mm allowance, graded aging |
Where Is Heat Treatment Applied?
Automotive
Cylinder heads, oil pans, suspension brackets use T6 treatment. Achieves high tensile strength over 300 MPa and fatigue resistance, withstanding engine vibrations and road loads.
Aerospace
Hydraulic valve bodies, aircraft brackets use T7 treatment (solution + overaging). Delivers creep resistance—maintains strength at 150-200°C —critical for long-term aerospace service.
Electronics
Heat sinks, smartphone frames use T5 treatment (solution + natural aging). Balances thermal conductivity at 200-220 W/(m·K) with moderate strength of 180-220 MPa, avoiding thermal damage to electronics.
General machinery
Pump housings, bearing blocks use stress relief annealing plus T6. Eliminates machining stress and boosts strength, ensuring dimensional stability for long-term operation in harsh environments.
| Industry | Components | Process | Key Benefit |
|---|---|---|---|
| Automotive | Cylinder heads, brackets | T6 | >300 MPa, fatigue resistance |
| Aerospace | Valve bodies, brackets | T7 | Creep resistance at 150-200°C |
| Electronics | Heat sinks, frames | T5 | 200-220 W/(m·K), moderate strength |
| Machinery | Pump housings | Annealing + T6 | Dimensional stability |
How to write a spec that gets priced correctly
A drawing is a contract. If it leaves a number open, the shop fills that number in with its own default. The default is rarely the one you had in mind. Put these five lines on every RFQ and most of the back-and-forth disappears before it starts.
- 3D model with the parting line marked
- Alloy grade and the standard it meets
- Wall thickness and draft on every face
- Machining allowance on the faces that will be cut
- Pressure tightness or porosity class
The point is not paperwork. Each line removes a decision the shop would otherwise make for you. A complete RFQ comes back priced. An incomplete one comes back guessed.
What actually drives the price
Buyers usually push on material because it is the line they can see. In practice the material is rarely the biggest number on a quote. These five lines decide most of it:
- die steel and cavity count
- part weight and wall section
- draft and slide count
- porosity requirement
- machining allowance
Ask for the quote split by line. A supplier who cannot break it down is guessing, and you will pay for the guess. The line you can usually renegotiate is the tolerance band, not the raw material.
Problems you will meet, and the fix
Every process has a failure mode it prefers. The same four show up again and again on this kind of work, and none of them are mysteries once you know what to look for.
- Cold shuts where two flow fronts meet
- Porosity that shows up only after machining
- Soldering on a hot spot in the die
- Shrinkage voids in a heavy section
Catch the fault on the first part, not the hundredth. A first-article check costs an hour. A bad batch costs the whole order. Write the check into the purchase order so nobody has to remember it.
What to check on the first article
The first article is the cheapest inspection you will ever buy. Use it properly and the rest of the run becomes boring, which is exactly what you want.
- Every dimension on the drawing, with the measured value written beside it.
- The material certificate, matched to the heat or lot number on the parts.
- The finish against the sample you approved, under the same light.
- Fit against the mating part, assembled rather than measured.
- Packaging, because parts that arrive damaged were never in tolerance.
Check in this order: datums, then mating features, then cosmetic faces. If the datums are wrong, every number after them is noise. Keep the report on file. When a problem shows up in month six, that document is the only thing that tells you what changed.
How to compare two quotes fairly
Two numbers are not comparable unless the scope matches. Line them up before you decide, because a low number with three gaps is not a low number.
Same drawing, same material, same finish, same inspection. Anything else is a different job wearing the same part number. Then look at what each quote leaves out. Freight, packaging, certificates and tooling are the usual gaps.
Ask each supplier to state their assumptions in writing. The one who does is usually the one who has run the process before.
Scaling from one part to a batch
The first part teaches you the process. The hundredth teaches you the process cost.
Watch three things as volume grows: setup amortisation, tool wear, and how much hand work the finish still needs. If the unit price barely moves between ten and a hundred, the cost sits in material or in hand work, not in setup. Ask which, because only one of them is negotiable.
Lead time behaves the same way. A one-off is scheduled around other jobs. A repeat order is scheduled around your forecast. Give the shop a forecast and the lead time gets shorter, not longer.
How to read a supplier's quote
A quote is a short document with a long shadow. Four things in it decide whether the job runs smoothly, and only one of them is the price.
- The scope line. It should name the process, the material and the finish, not just the part.
- The tolerance basis. General tolerance or the drawing, and which standard it follows.
- The exclusions. Tooling, freight, certificates and inspection are the usual omissions.
- The validity date. Material prices move, and an open-ended quote is a promise nobody can keep.
Read the exclusions before you read the total. A quote that leaves out tooling is not cheaper. It is a quote for a different job.
Industry Experience: Heat Treatment in Action
An automotive supplier produced A356 cylinder heads with inconsistent strength—some passed, some failed. Investigation showed solution temperature variation of ±15°C across the furnace. Calibrating to ±5°C and extending hold time from 5 to 6 hours eliminated variation. All heads achieved 320 MPa tensile.
An aerospace manufacturer needed hydraulic valve bodies that maintained strength at 180°C. Standard T6 lost 20% strength after 1000 hours at temperature. Switching to T7 overaging (solution + 200°C aging) held strength within 5% of initial after 2000 hours.
An electronics company produced heat sinks that warped after assembly. Stress from machining caused slow deformation over time. Adding a stabilizing temper at 180°C for 3 hours after machining eliminated warping. Dimensional stability held ±0.02mm.
Heat treatment of cast aluminum alloys transforms raw castings into high-performance components. It eliminates residual stress that causes warping, homogenizes microstructure for consistency, and precipitates strengthening phases that double tensile strength. Key processes—annealing for softening, solution-aging for strengthening, stabilizing tempering for dimensional stability—each serve specific needs. Success requires controlling alloy grade, temperature within ±5°C, cooling within 5 seconds, and cast state. Common problems like insufficient strength, overburning, bubbles, and expansion have proven solutions. Applied correctly, heat treatment enables aluminum alloys to meet the demands of automotive, aerospace, electronics, and machinery applications with reliability and consistency.
Our solution for Heat Treatment
YiguProto runs die casting in house, from a single prototype to a production batch. We quote the process, the material and the finish as separate lines, so you can see where the money goes instead of arguing with one number.
Send a STEP file or a drawing and you get a DFM report in one to two business days. It flags the features that add cost and the features that will not hold tolerance on the process you picked.
Every order ships with an inspection report on the features you call out. If a part misses, we make it again. Ready to price a part? Start with a free quote and DFM review, or read more about our die casting. You can also talk to an engineer before you commit to a drawing.
FAQ about Heat Treatment
What should I check before approving the parts?
Datums first, then the features that mate, then the cosmetic faces. Ask for a dimensional report, a material certificate and a finish sample. A part can be inside every tolerance and still not fit, so assemble one before you sign.
What is the lead time for Heat Treatment?
Expect 20 to 30 business days including die build. Tooling, material stock and the finishing queue all move that number, so we confirm the date in writing before the run starts rather than after.
How do I compare two quotes fairly?
Match the scope first: same drawing, same material, same finish, same inspection. Then read the exclusions. Freight, tooling and certificates are the usual gaps, and a low number with three gaps is not a low number.
What material should I specify?
Specify by standard, not by trade name. A trade name can change under you between two orders; a standard number cannot. Then add the one property that actually decides the part, whether that is strength, heat resistance or chemical exposure.
How much does Heat Treatment cost?
Price comes from five lines: material, machine or tool time, setup, finishing and inspection. The material itself is usually the smallest of them. Send a drawing and we will split the quote so you can see which line is doing the damage.
What happens if a part is out of specification?
We measure it against the same drawing you approved and, if it misses, we make it again. What matters is that the report exists, because a disagreement without data is just an opinion.
The short version
Heat Treatment rewards the buyer who reads the data sheet and the drawing together. Pick the option for the property that matters, not for the price per kilo.
Tighten only what mates. Test a sample before the run. Then let the process do the rest.