
Rapid Prototyping
What Are the Key Factors in Automobile Cylinder Prototype Manufacturing? A Comprehensive Guide
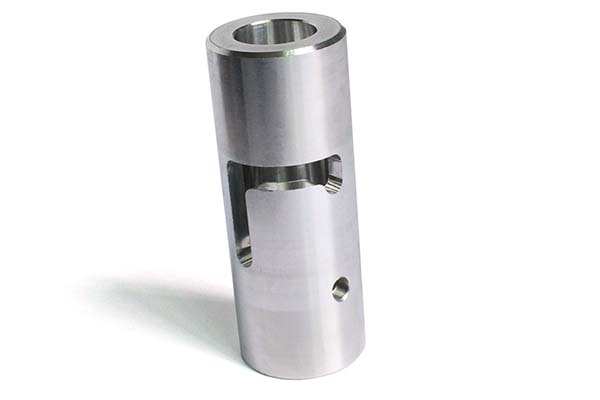
Automobile cylinder prototypes serve as the critical bridge between engine design concepts and mass production reality. These precision components undergo rigorous development to ensure they meet performance, durability, and safety standards before full-scale manufacturing begins.
Key takeaways
- Choosing the right material is the first and most critical decision in cylinder prototype manufacturing.
- Modern cylinder prototype manufacturing begins with detailed digital design, ensuring all critical dimensions and features are accurately defined before physical production.
- The machining phase transforms raw material into functional cylinder prototypes, requiring precision equipment and specialized techniques to achieve required tolerances and surface finishes.
- The surface quality of cylinder prototypes directly impacts friction, heat dissipation, and wear resistance—critical factors for engine performance and longevity.
1. Material Selection: The Foundation of Cylinder Performance
Choosing the right material is the first and most critical decision in cylinder prototype manufacturing. It directly impacts strength, weight, heat resistance, and overall engine performance.
Primary Materials for Cylinder Prototypes
The automotive industry primarily relies on two materials for cylinder prototypes:
- Cast Iron: A traditional choice valued for its exceptional wear resistance, high compressive strength (300–400 MPa), and excellent heat retention properties. Cast iron cylinders maintain dimensional stability under extreme temperature fluctuations, making them ideal for high-performance engines. However, their higher weight can affect overall vehicle efficiency.
- Aluminum Alloys: Increasingly popular for modern engine designs due to their lightweight properties and good thermal conductivity. Aluminum cylinders reduce overall engine weight by 30–40% compared to cast iron, improving fuel efficiency. Advanced aluminum alloys like Al-Si-Cu offer enhanced strength (180–250 MPa) and wear resistance when treated with hard anodizing or Nikasil coatings.
Material Selection Criteria
Engineers evaluate several key factors when selecting cylinder materials:
| Material | Density (g/cm³) | Tensile Strength (MPa) | Thermal Conductivity (W/m·K) | Wear Resistance | Weight Savings |
|---|---|---|---|---|---|
| Cast Iron | 7.2 | 200–400 | 40–50 | Excellent | 0% |
| Aluminum Alloy | 2.7 | 180–250 | 120–180 | Good with coating | 30–40% |
2. Design and CAD Modeling: Precision in Digital Form
Modern cylinder prototype manufacturing begins with detailed digital design, ensuring all critical dimensions and features are accurately defined before physical production.
Essential Design Elements
Effective cylinder CAD models include several key components:
- Bore Dimensions: Precise diameter and circularity tolerances, typically ±0.005 mm, to ensure proper piston fit.
- Cooling Passages: Strategically designed channels for coolant flow with precise cross-sectional areas and placement.
- Mounting Points: Accurate positioning of bolt holes and flange surfaces for secure engine assembly.
- Deck Height: A critical dimension between the cylinder head mounting surface and crankshaft centerline.
- Valve Train Integration: Proper clearance for valves, camshafts, and related components.
CAD and Simulation Tools
Advanced software tools drive the design process. FEA (Finite Element Analysis) simulates thermal stress, pressure distribution, and structural integrity under operating conditions. CFD (Computational Fluid Dynamics) analyzes coolant flow and heat transfer within cooling passages. These digital tools allow engineers to identify and resolve potential design issues before prototype production, reducing development time and costs by 20–30%.
3. Machining Processes: Shaping the Prototype
The machining phase transforms raw material into functional cylinder prototypes, requiring precision equipment and specialized techniques to achieve required tolerances and surface finishes.
Primary Machining Techniques
- CNC Machining: The backbone of cylinder prototype production, offering exceptional precision. CNC lathes create the cylindrical bore, while CNC milling machines produce mounting flanges, cooling passages, and other complex features. Modern 5-axis CNC machines can achieve tolerances of ±0.002 mm.
- Honing: A critical secondary process that creates the final surface finish in the cylinder bore. Honing produces a crosshatched pattern that retains lubricant, reducing friction and wear. Surface finish typically ranges from Ra 0.2–0.8 μm.
- Drilling and Tapping: Creates precision holes for bolts, sensors, and coolant passages, with thread tolerances controlled to ISO 4H/5g standards.
4. Surface Finish and Treatment: Enhancing Performance and Durability
The surface quality of cylinder prototypes directly impacts friction, heat dissipation, and wear resistance—critical factors for engine performance and longevity.
Surface Finish Requirements
- Bore Surface: Achieving the correct surface roughness (Ra 0.4–0.8 μm) through honing ensures proper lubrication retention and minimizes piston ring wear.
- External Surfaces: Typically require Ra 1.6–3.2 μm finish for effective sealing with gaskets and heat transfer to cooling systems.
- Flatness: Critical for mating surfaces with flatness tolerances of 0.05 mm/m to prevent leaks.
Surface Treatment Processes
- Hard Anodizing: Creates a 20–50 μm thick oxide layer on aluminum cylinders, increasing surface hardness to 50–60 HRC.
- Nikasil Coating: A nickel-silicon-carbide composite applied to aluminum bores, providing exceptional wear resistance comparable to cast iron.
- Chrome Plating: Offers high hardness and corrosion resistance for specialized high-performance applications.
Proper surface treatment can extend cylinder lifespan by 50% or more under demanding operating conditions.
How to write a spec that gets priced correctly
A drawing is a contract. If it leaves a number open, the shop fills that number in with its own default. The default is rarely the one you had in mind. Put these five lines on every RFQ and most of the back-and-forth disappears before it starts.
- A model you are willing to freeze for the build
- The question the prototype must answer
- Process and material that can answer it
- Tolerance on the features under test
- How many iterations you have budgeted
The point is not paperwork. Each line removes a decision the shop would otherwise make for you. A complete RFQ comes back priced. An incomplete one comes back guessed.
What actually drives the price
Buyers usually push on material because it is the line they can see. In practice the material is rarely the biggest number on a quote. These five lines decide most of it:
- process choice
- part size and feature count
- material
- finish and fit checks
- number of iterations
Ask for the quote split by line. A supplier who cannot break it down is guessing, and you will pay for the guess. The line you can usually renegotiate is the tolerance band, not the raw material.
Problems you will meet, and the fix
Every process has a failure mode it prefers. The same four show up again and again on this kind of work, and none of them are mysteries once you know what to look for.
- A prototype that is too good and hides a production problem
- A prototype that is too rough to test the real question
- Material chosen for speed rather than for the test
- No measurement plan, so the result is an opinion
Catch the fault on the first part, not the hundredth. A first-article check costs an hour. A bad batch costs the whole order. Write the check into the purchase order so nobody has to remember it.
What to check on the first article
The first article is the cheapest inspection you will ever buy. Use it properly and the rest of the run becomes boring, which is exactly what you want.
- Every dimension on the drawing, with the measured value written beside it.
- The material certificate, matched to the heat or lot number on the parts.
- The finish against the sample you approved, under the same light.
- Fit against the mating part, assembled rather than measured.
- Packaging, because parts that arrive damaged were never in tolerance.
Check in this order: datums, then mating features, then cosmetic faces. If the datums are wrong, every number after them is noise. Keep the report on file. When a problem shows up in month six, that document is the only thing that tells you what changed.
How to compare two quotes fairly
Two numbers are not comparable unless the scope matches. Line them up before you decide, because a low number with three gaps is not a low number.
Same drawing, same material, same finish, same inspection. Anything else is a different job wearing the same part number. Then look at what each quote leaves out. Freight, packaging, certificates and tooling are the usual gaps.
Ask each supplier to state their assumptions in writing. The one who does is usually the one who has run the process before.
Scaling from one part to a batch
The first part teaches you the process. The hundredth teaches you the process cost.
Watch three things as volume grows: setup amortisation, tool wear, and how much hand work the finish still needs. If the unit price barely moves between ten and a hundred, the cost sits in material or in hand work, not in setup. Ask which, because only one of them is negotiable.
Lead time behaves the same way. A one-off is scheduled around other jobs. A repeat order is scheduled around your forecast. Give the shop a forecast and the lead time gets shorter, not longer.
How to read a supplier's quote
A quote is a short document with a long shadow. Four things in it decide whether the job runs smoothly, and only one of them is the price.
- The scope line. It should name the process, the material and the finish, not just the part.
- The tolerance basis. General tolerance or the drawing, and which standard it follows.
- The exclusions. Tooling, freight, certificates and inspection are the usual omissions.
- The validity date. Material prices move, and an open-ended quote is a promise nobody can keep.
Read the exclusions before you read the total. A quote that leaves out tooling is not cheaper. It is a quote for a different job.
What to send with the first order
The first order sets the pattern for every order after it. Send a complete package once and the shop files it, and the second order takes a fraction of the time.
- A STEP or native model plus a PDF drawing carrying the same revision letter.
- The material callout by standard number, not by trade name.
- The finish and the exact faces it applies to.
- Any test the part must pass: fit, seal, drop, salt spray, dielectric.
- A contact who can answer a question inside one working day.
Then write down what was agreed. An email that confirms the material, the finish and the date is worth more than a longer purchase order that leaves them open.
When this is the wrong choice
A good supplier tells you when the process does not fit. These are the cases where we say so.
- The volume is so low that setup costs more than the parts are worth.
- The tolerance is tighter than the process can hold without a second operation.
- The geometry cannot be made without a tool feature that will not pay back.
- The material you need is not available in the form the process requires.
- The schedule is shorter than the tooling or setup time, and nobody has said so yet.
None of these are refusals. They are reasons to look at a different route, and the earlier that conversation happens the cheaper it is. The most expensive mistake in manufacturing is a process chosen before the question was understood.
Planning the ramp from prototype to production
The gap between one good part and a thousand identical ones is a plan, not a machine. Three decisions close it.
First, freeze the design. Every change after tooling starts is a re-cut, and re-cuts are where schedules go. Second, decide the inspection level. A prototype is checked by eye; a production part is checked against a report. Third, agree the change process in writing, including who pays for it.
Write the ramp down as dates and owners, not as intentions. A ramp plan with three names and three dates is worth more than a page of good intentions.
What documentation to expect
Paperwork is not bureaucracy when a part fails at the customer. It is the only record of what was agreed. A normal shipment should carry four documents.
- A dimensional report covering every callout on the drawing.
- A material certificate traceable to the heat or lot number.
- A finish or coating certificate where the specification requires one.
- A packing list that matches the carton labels.
If a supplier cannot produce these on request, they are not running a controlled process. Ask for one sample set before you place the first order and you will know exactly what you are buying.
How to handle a change after the order
Changes happen. What matters is whether the change is priced, scheduled and recorded, or absorbed quietly and discovered later.
Send the change as a new revision, not as a note in an email. Ask for three answers in writing: what it costs, what it does to the date, and what happens to material or tooling already committed. Then decide.
A change without a revision number is a rumour. The shop will build what it has on file, and both sides will be right and unhappy at the same time.
How the work actually runs, step by step
Most buyers see two numbers: a price and a date. Between them sits a sequence that decides both. On prototyping work it looks like this.
- File review. The model and the drawing are checked against each other. Where they disagree, the shop stops and asks, because guessing is how scrap gets made.
- DFM feedback. The features that add cost and the features that will not hold tolerance are listed. This is the cheapest hour in the whole project.
- Setup or tooling. Fixtures, programs or a tool are built. Everything downstream inherits the quality of this step.
- First article. One part is made and measured against the drawing before anything else runs. Nothing is signed until it passes.
- Production. The run goes ahead with the parameters that produced the approved first article, not with new ones.
- Inspection and packing. The callouts are measured, the certificate is matched, and the parts are packed so they arrive in the condition they left in.
Ask any supplier to walk you through these six steps on your part. The answers tell you more about the shop than the price does.
5. Testing and Validation: Ensuring Performance and Reliability
Rigorous testing is essential to validate cylinder prototype performance before moving to production, identifying potential issues under realistic operating conditions.
Critical Testing Procedures
- Compression Testing: Measures cylinder pressure retention to verify sealing integrity, with acceptable leakage rates below 5% of maximum pressure.
- Leak Testing: Uses pressure decay or helium detection methods to identify leaks in cooling passages and combustion chambers.
- Thermal Cycling Testing: Subjects prototypes to temperature extremes (-40°C to 150°C) to evaluate dimensional stability under thermal stress.
- Wear Testing: Uses dynamometers to simulate thousands of operating hours, measuring bore wear rates with acceptable rates below 0.01 mm/1,000 hours.
Thorough testing reduces the risk of costly design flaws reaching production, with studies showing that each prototype test cycle identifies 2–3 critical issues on average.
Successful automobile cylinder prototype manufacturing is a multi-faceted discipline that requires a deep understanding of materials, precision engineering, and rigorous validation. From the initial choice between cast iron and aluminum, through detailed CAD modeling and simulation, to the critical machining, surface treatment, and testing phases, every step is vital. By carefully considering and optimizing these key factors, manufacturers can develop prototypes that not only meet performance targets but also provide a reliable and cost-effective path to mass production.
Our solution for Key Factors
YiguProto runs rapid prototyping in house, from a single prototype to a production batch. We quote the process, the material and the finish as separate lines, so you can see where the money goes instead of arguing with one number.
Send a STEP file or a drawing and you get a DFM report in one to two business days. It flags the features that add cost and the features that will not hold tolerance on the process you picked.
Every order ships with an inspection report on the features you call out. If a part misses, we make it again. Ready to price a part? Start with a free quote and DFM review, or read more about our rapid prototyping. You can also talk to an engineer before you commit to a drawing.
FAQ about Key Factors
What happens if a part is out of specification?
We measure it against the same drawing you approved and, if it misses, we make it again. What matters is that the report exists, because a disagreement without data is just an opinion.
What should I check before approving the parts?
Datums first, then the features that mate, then the cosmetic faces. Ask for a dimensional report, a material certificate and a finish sample. A part can be inside every tolerance and still not fit, so assemble one before you sign.
What is Key Factors used for?
Key Factors turns up wherever the part has to do a real job at a predictable cost: brackets, housings, fixtures, covers and the fittings that hold them together. The honest test is whether the properties match the load and the environment, not whether the material is fashionable.
What files do you need in order to quote?
A STEP file plus a PDF drawing that carries the same revision letter. The model carries the geometry and the drawing carries the intent. When the two disagree, the shop picks one, and it is never the one you meant.
How much does Key Factors cost?
Price comes from five lines: material, machine or tool time, setup, finishing and inspection. The material itself is usually the smallest of them. Send a drawing and we will split the quote so you can see which line is doing the damage.
What material should I specify?
Specify by standard, not by trade name. A trade name can change under you between two orders; a standard number cannot. Then add the one property that actually decides the part, whether that is strength, heat resistance or chemical exposure.
The short version
Key Factors rewards the buyer who reads the data sheet and the drawing together. Pick the option for the property that matters, not for the price per kilo.
Tighten only what mates. Test a sample before the run. Then let the process do the rest.