
Sheet Metal
What Are the Essentials of CNC Sheet Metal Design?
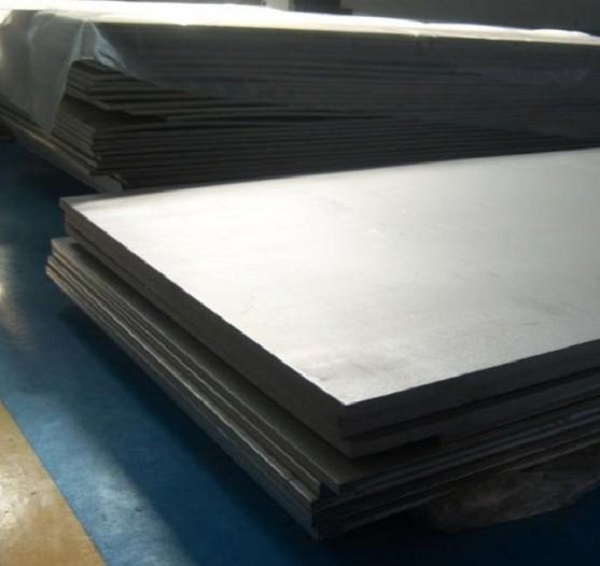
For newcomers to CNC sheet metal design, building a solid foundation is key to avoiding costly rework. Many designers ignore design specifications early on, resulting in products that don’t adapt to the manufacturing process. Some clients have ignored sheet metal tolerance standards like GB/T 15055-2015, only to find that 30% of their products had excessive assembly gaps during mass production.
What Are the Basics of CNC Sheet Metal Design?
Core principles
The fundamental principle of sheet metal processing is “material plastic deformation + precise cutting.” Simply put, you process metal sheets into target shapes through laser cutting, bending, and other operations. Understanding this core concept helps you design parts that are actually manufacturable.
Thickness and strength relationship
The relationship between sheet metal thickness and strength is critical. For 304 stainless steel, every 1mm increase in thickness increases bending strength by about 18%. However, processing difficulty and cost also increase simultaneously. For conventional equipment enclosures, a thickness of 1.2–2.0mm is recommended—it balances strength with workability.
Common design mistakes to avoid
Hole position too close to edge: The hole position should not be less than 1.5 times the hole diameter from the edge of the plate. If too close, the material may crack during bending or use.
Sharp corners at bends: Always reserve R angles at bends. Typically, R ≥ 1.5mm. Sharp corners concentrate stress and can lead to cracking.
Closed cavities: Avoid designing closed cavities. Leave space for processing and assembly. Parts need room for tools to access and for mating components to fit.
Recommended software for beginners
Start with SolidWorks. Its sheet metal module can automatically generate unfolded drawings from your 3D model. Beginners need to focus on mastering parameter settings for:
- Bending deduction: The amount subtracted from flat length to account for material stretch during bending
- K-factor: A value representing the neutral axis position during bending. For conventional carbon steel, K-factor is typically 0.35
What Materials and Characteristics Matter?
Material types compared
Sheet metal materials fall into three main categories: stainless steel, aluminum, and carbon steel. Their performance differences directly determine product applicability.
| Material | Representative Grade | Tensile Strength (MPa) | Corrosion Resistance | Cost Level | Applicable Scenarios |
|---|---|---|---|---|---|
| Stainless steel | 304/316 | 515–620 | Excellent | Medium-high | Medical equipment, outdoor equipment |
| Aluminum | 6061/5052 | 205–310 | Good | Medium | Aerospace, electronic enclosures |
| Carbon steel | Q235/SPCC | 370–460 | Poor | Low | Industrial equipment, brackets |
Material selection examples
In aerospace, 6061 aluminum alloy is preferred. Its yield strength of 276MPa and lightweight advantages are clear—it’s 30% lighter than carbon steel of the same strength, which reduces overall machine energy consumption.
Surface treatment processes
Spraying: Suitable for indoor equipment. Salt spray resistance test can reach 48 hours.
Electroplating (galvanized/chrome): Suitable for components requiring electrical conductivity.
Anodizing (mainly for aluminum): Improves wear resistance and aesthetics. Wide range of colors available.
Material thickness and bending coefficient
The bending coefficient varies by material. For example:
- 1.5mm thick Q235 carbon steel, 90° bend: bending coefficient typically 1.8mm (equipment variations exist)
- Aluminum has better plasticity; bending coefficient for same thickness can be 0.2–0.3mm less than steel
Sustainability and recycling
Aluminum recycling rate has reached over 95%, making it a priority for environmentally conscious designs. 304 stainless steel also has high recycling value, aligning with green manufacturing trends.
Special alloy applications
316 stainless steel contains molybdenum, giving it 50% higher corrosion resistance than 304. Often used near coastlines or in chemical environments where salt spray or acids are present.
What Is the Design Process and How Is Fabrication Done?
Bending sequence principle
Follow the principle: “inside first then outside, small first then large.” Complex structures need split bending steps. When designing a chassis for an electronics manufacturer, using a “continuous bending + locating pin” process controlled assembly error within ±0.1mm, meeting precision component installation needs.
Laser cutting parameters
For fiber laser cutting carbon steel (2mm thickness), optimal speed is 1.5–3m/min. The minimum cutting hole diameter can be as small as 0.8× material thickness. For example, a 1mm thick plate can cut a 0.8mm diameter hole. Tolerance and precision control can reach ±0.05mm.
Stamping and mold design
Stamping is suitable for mass production. Auto parts sheet metal brackets using continuous die stamping increase production efficiency by 80% compared to laser cutting. However, mold costs are higher—about ¥50,000–100,000 per set—making it economical for products with annual output over 100,000 pieces.
Welding and joining methods
- Argon arc welding (TIG): Suitable for stainless steel and aluminum. Weld strength up to 80% of base metal.
- Resistance spot welding: Suitable for thin plate splicing with minimal deformation.
Design must reserve welding space—typically weld width ≥ 3mm.
Reducing processing deformation
Three practical experiences:
Symmetrical design: Avoid uneven force distribution by designing parts symmetrically.
Add stiffeners: Increase structural rigidity with ribs—minimum width ≥ 8mm, height ≥ 15mm.
Step-by-step processing: Use annealing after cutting, then bend. This relieves internal stresses before forming.
Mass production optimization
Standardize hole positions and unify bending angles to reduce mold change and debugging time. A home appliance company shortened sheet metal part production cycle from 20 seconds per piece to 12 seconds per piece through optimized design.
What Software and Tools Should You Use?
CAD software applications
SolidWorks and AutoCAD are industry mainstream:
- SolidWorks: Excels at 3D modeling and automatic unfolding drawing generation. Suitable for complex structural design.
- AutoCAD: More efficient for 2D drawings, especially for quick sketches of simple sheet metal parts.
CAM programming and path optimization
Mastercam is recommended. It improves material utilization from typical 75% to over 90% through efficient nesting. Path optimization reduces laser head idle travel, improving processing efficiency.
Sheet metal design plug-ins and tools
- SolidWorks “Sheet Metal Wizard”: Automatically checks for design errors
- “DXF Import Wizard”: Quickly processes customer-provided DXF files
- AutoCAD Sheet Metal Toolset: Includes bend tables, unfolded calculations, and other useful features
3D modeling and unfolding drawing generation
Unfolding drawings must mark critical information:
- Material thickness
- Bending direction
- R-angle size
This avoids processing misunderstandings.
File format conversion
- DXF format: Standard for sheet metal processing (most compatible)
- STEP format: Suitable for 3D model transfer (preserves complete structural information)
Design automation scripts
Write scripts in VBA or Python for tasks like batch modification of hole coordinates or automatic BOM generation. A mechanical design institute reduced repetitive design work by 60% through script development.
Cloud-based collaborative design
Autodesk Fusion 360 supports real-time collaboration between multiple teams, facilitating integration between designers and processing plants.
How to write a spec that gets priced correctly
A drawing is a contract. If it leaves a number open, the shop fills that number in with its own default. The default is rarely the one you had in mind. Put these five lines on every RFQ and most of the back-and-forth disappears before it starts.
- Flat pattern or STEP file plus a dimensioned drawing
- Material grade and thickness with the standard number
- Bend radii, K-factor and the direction of the grain
- Finish, masking and which faces stay bare
- Quantity and the assembly sequence
The point is not paperwork. Each line removes a decision the shop would otherwise make for you. A complete RFQ comes back priced. An incomplete one comes back guessed.
What actually drives the price
Buyers usually push on material because it is the line they can see. In practice the material is rarely the biggest number on a quote. These five lines decide most of it:
- blank size and nesting efficiency
- number of bends and weld joints
- material grade and thickness
- finish and masking
- batch quantity
Ask for the quote split by line. A supplier who cannot break it down is guessing, and you will pay for the guess. The line you can usually renegotiate is the tolerance band, not the raw material.
Problems you will meet, and the fix
Every process has a failure mode it prefers. The same four show up again and again on this kind of work, and none of them are mysteries once you know what to look for.
- Stretching at a bend that is tighter than the material allows
- Hole distortion when a hole sits too close to a bend line
- Weld draw on a visible face
- Springback that pulls a formed angle out of tolerance
Catch the fault on the first part, not the hundredth. A first-article check costs an hour. A bad batch costs the whole order. Write the check into the purchase order so nobody has to remember it.
What to check on the first article
The first article is the cheapest inspection you will ever buy. Use it properly and the rest of the run becomes boring, which is exactly what you want.
- Every dimension on the drawing, with the measured value written beside it.
- The material certificate, matched to the heat or lot number on the parts.
- The finish against the sample you approved, under the same light.
- Fit against the mating part, assembled rather than measured.
- Packaging, because parts that arrive damaged were never in tolerance.
Check in this order: datums, then mating features, then cosmetic faces. If the datums are wrong, every number after them is noise. Keep the report on file. When a problem shows up in month six, that document is the only thing that tells you what changed.
How to compare two quotes fairly
Two numbers are not comparable unless the scope matches. Line them up before you decide, because a low number with three gaps is not a low number.
Same drawing, same material, same finish, same inspection. Anything else is a different job wearing the same part number. Then look at what each quote leaves out. Freight, packaging, certificates and tooling are the usual gaps.
Ask each supplier to state their assumptions in writing. The one who does is usually the one who has run the process before.
Scaling from one part to a batch
The first part teaches you the process. The hundredth teaches you the process cost.
Watch three things as volume grows: setup amortisation, tool wear, and how much hand work the finish still needs. If the unit price barely moves between ten and a hundred, the cost sits in material or in hand work, not in setup. Ask which, because only one of them is negotiable.
Lead time behaves the same way. A one-off is scheduled around other jobs. A repeat order is scheduled around your forecast. Give the shop a forecast and the lead time gets shorter, not longer.
How to read a supplier's quote
A quote is a short document with a long shadow. Four things in it decide whether the job runs smoothly, and only one of them is the price.
- The scope line. It should name the process, the material and the finish, not just the part.
- The tolerance basis. General tolerance or the drawing, and which standard it follows.
- The exclusions. Tooling, freight, certificates and inspection are the usual omissions.
- The validity date. Material prices move, and an open-ended quote is a promise nobody can keep.
Read the exclusions before you read the total. A quote that leaves out tooling is not cheaper. It is a quote for a different job.
What to send with the first order
The first order sets the pattern for every order after it. Send a complete package once and the shop files it, and the second order takes a fraction of the time.
- A STEP or native model plus a PDF drawing carrying the same revision letter.
- The material callout by standard number, not by trade name.
- The finish and the exact faces it applies to.
- Any test the part must pass: fit, seal, drop, salt spray, dielectric.
- A contact who can answer a question inside one working day.
Then write down what was agreed. An email that confirms the material, the finish and the date is worth more than a longer purchase order that leaves them open.
When this is the wrong choice
A good supplier tells you when the process does not fit. These are the cases where we say so.
- The volume is so low that setup costs more than the parts are worth.
- The tolerance is tighter than the process can hold without a second operation.
- The geometry cannot be made without a tool feature that will not pay back.
- The material you need is not available in the form the process requires.
- The schedule is shorter than the tooling or setup time, and nobody has said so yet.
None of these are refusals. They are reasons to look at a different route, and the earlier that conversation happens the cheaper it is. The most expensive mistake in manufacturing is a process chosen before the question was understood.
What Are Real-World Applications and Cases?
Chassis and enclosure design
Most common application. Core requirements: protection, heat dissipation, assembly convenience. For an industrial controller sheet metal chassis using 1.5mm SPCC carbon steel + electrostatic spraying, the design achieved:
- IP54 protection level through reasonable heat dissipation hole layout (hole diameter 3mm, spacing 10mm)
- Weight controlled within 8kg
Aerospace components
An aircraft parts supplier used 5052 aluminum alloy to produce cabin interior parts. Tolerances held at ±0.03mm, and parts passed 20,000 vibration tests.
Automotive parts manufacturing
Sheet metal parts account for 15–20% of vehicle weight. A new energy vehicle company used high-strength carbon steel (Q960) for frames, achieving:
- 10% weight reduction
- 30% improved impact resistance
Medical device applications
Medical equipment demands corrosion resistance and cleanliness. Surgical instruments made from 316 stainless steel with electropolishing provide:
- Easy cleaning with no dead ends
- Compliance with ISO 13485 medical certification
Customized sheet metal solutions
Different industries have unique requirements:
- Home and building decoration: Partitions using color-coated steel plates for aesthetics and practicality
- Industrial equipment shields: Transparent PC board combined with sheet metal to protect and allow observation of operating equipment
Industry trends and prospects
CNC sheet metal design is developing toward “digitalization, intelligence, and greening”:
- Digital design and manufacturing integration (CAD/CAM/CAE seamless connection)
- Expanded application of lightweight materials (aluminum alloys, composites)
- Combination of 3D printing with traditional sheet metal processes
Global CNC sheet metal market size reached $85 billion in 2025, with compound annual growth rate approximately 6.8%.
How we can help
YiguProto runs sheet metal fabrication in house, from a single prototype to a production batch. We quote the process, the material and the finish as separate lines, so you can see where the money goes instead of arguing with one number.
Send a STEP file or a drawing and you get a DFM report in one to two business days. It flags the features that add cost and the features that will not hold tolerance on the process you picked.
Every order ships with an inspection report on the features you call out. If a part misses, we make it again. Ready to price a part? Start with a free quote and DFM review, or read more about our sheet metal fabrication. You can also talk to an engineer before you commit to a drawing.
Frequently asked questions
How long does a first article take?
Usually a few business days once the drawing is frozen, and longer if tooling is involved. The date we give you is the date we confirm in writing, not the date we hope for.
What happens if a part is out of specification?
We measure it against the same drawing you approved and, if it misses, we make it again. What matters is that the report exists, because a disagreement without data is just an opinion.
Is there a minimum order quantity?
No hard minimum. One part is fine. What changes with volume is which costs dominate, so a single unit is priced mostly on setup and a thousand units are priced mostly on cycle time and material.
What should I check before approving the parts?
Datums first, then the features that mate, then the cosmetic faces. Ask for a dimensional report, a material certificate and a finish sample. A part can be inside every tolerance and still not fit, so assemble one before you sign.
How do I compare two quotes fairly?
Match the scope first: same drawing, same material, same finish, same inspection. Then read the exclusions. Freight, tooling and certificates are the usual gaps, and a low number with three gaps is not a low number.
What material should I specify?
Specify by standard, not by trade name. A trade name can change under you between two orders; a standard number cannot. Then add the one property that actually decides the part, whether that is strength, heat resistance or chemical exposure.
The short version
Good parts reward the buyer who reads the data sheet and the drawing together. Pick the option for the property that matters, not for the price per kilo.
Tighten only what mates. Test a sample before the run. Then let the process do the rest.