
Metal Materials
S5 Tool Steel: The Tough, Shock-Resistant Alloy for Demanding Applications
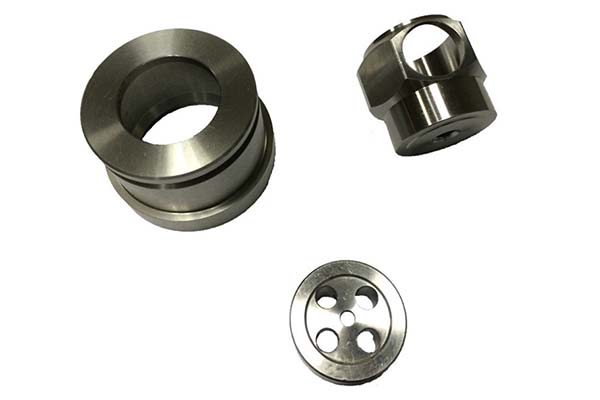
This guide explores S5 tool steel, a cold-work alloy prized for its unique combination of high toughness, good wear resistance, and excellent shock load resistance. You’ll learn about its key properties, real-world applications across aerospace and automotive industries, manufacturing processes, and how it compares to other materials.
Key takeaways
- S5’s balanced properties make it valuable across multiple industries. Here’s how different sectors put it to work:
- Producing S5 requires precision to maintain its vanadium-enhanced composition. Here’s the complete manufacturing process:
- Choosing the right material requires understanding trade-offs. Here’s how S5 compares:
- A plastic parts manufacturer producing electrical connectors (200,000 parts annually) faced persistent issues with S2 mold cores.
What Makes S5 Tool Steel Unique?
A Chemical Formula Built for Balance
S5’s performance starts with its precise composition. Each element plays a specific role:
| Element | Percentage Range | Role in Performance |
|---|---|---|
| Carbon | 0.50-0.60% | Forms carbides for wear resistance; maintains ductility to avoid brittleness |
| Chromium | 0.50-0.80% | Improves hardenability and adds mild corrosion resistance |
| Manganese | 0.60-0.90% | Boosts tensile strength and supports heavy machining loads |
| Silicon | 0.15-0.35% | Aids deoxidation during manufacturing; stabilizes high-temperature performance |
| Vanadium | 0.10-0.20% | Key differentiator—refines grain size, enhances wear resistance, improves shock load resistance |
| Phosphorus | ≤0.03% | Tightly controlled to prevent cold brittleness |
| Sulfur | ≤0.03% | Ultra-low levels maintain toughness and prevent cracking |
The vanadium content sets S5 apart from S1 and S2. By refining the grain structure, vanadium creates a material that can absorb sudden impacts without fracturing—a critical advantage in real-world shop floor conditions.
Physical Properties You Can Rely On
S5 behaves predictably across operating conditions, which matters when designing precision components:
| Property | Typical Value | Why It Matters |
|---|---|---|
| Density | ~7.85 g/cm³ | Compatible with standard tool and component designs |
| Thermal Conductivity | ~35 W/(m·K) at 20°C | Dissipates heat efficiently during cutting, reducing tool overheating |
| Specific Heat Capacity | ~0.48 kJ/(kg·K) | Supports stable thermal behavior during processing |
| Coefficient of Thermal Expansion | ~11 x 10⁻⁶/°C (20-500°C) | Minimizes dimensional changes in precision tools |
| Magnetic Properties | Ferromagnetic | Retains magnetism in all heat-treated states |
These physical characteristics make S5 suitable for tools that must maintain tight tolerances despite temperature fluctuations during operation.
Mechanical Strength That Delivers
After proper heat treatment, S5 achieves mechanical properties ideal for medium-to-high stress applications:
- Tensile Strength: 1200-1400 MPa — Handles cutting of hard plastics, mild steel, and thin metal sheet forming without failure
- Yield Strength: 800-1000 MPa — Resists permanent deformation under cold forming pressure
- Elongation: 15-20% (in 50 mm) — High ductility allows machining complex shapes like mold cavities without cracking
- Hardness: 52-56 HRC — Adjustable through tempering; lower range for tough dies, higher range for wear-resistant cutting tools
- Fatigue Strength: 550-650 MPa (10⁷ cycles) — Supports high-volume production applications like stamping dies
- Impact Toughness: 50-60 J/cm² at room temperature — Higher than S2 or A2, providing resistance to sudden impacts
Beyond the Basics: Other Critical Traits
S5 offers several additional advantages:
Good Wear Resistance — Vanadium and carbon carbides provide 15-20% better abrasion resistance than S2 tool steel. In practical terms, stamping dies can achieve 180,000+ cycles before requiring maintenance.
High Toughness — The low-alloy composition retains ductility, so S5 withstands cold forming pressure up to 7,000 kN for medium dies without chipping.
Excellent Shock Load Resistance — Vanadium-refined grains absorb sudden impacts from accidental tool drops or workpiece misalignment. This represents a key advantage over brittle steels like D2.
Machinability — Before heat treatment, annealed S5 (190-230 Brinell) machines well with carbide or high-speed steel tools. Post-treatment grinding achieves precision edges without difficulty.
Weldability (with Caution) — Moderate carbon content requires preheating to 250-300°C and post-weld tempering at 450-500°C to avoid cracking. This makes repairs and modifications possible when done correctly.
Where Is S5 Tool Steel Used?
S5’s balanced properties make it valuable across multiple industries. Here’s how different sectors put it to work:
Cutting Tools
The combination of wear resistance and shock absorption makes S5 ideal for tools that experience intermittent cutting forces:
- Milling cutters — Small-to-medium end mills for machining mild steel or hard plastics maintain sharpness for 900+ parts, compared to 600+ with S2
- Turning tools — Semi-automatic lathe tools for brass or aluminum components resist accidental collisions, lowering failure rates by 30%
- Broaches — Internal broaches for shaping soft steel parts handle 18,000+ parts while maintaining precision
- Reamers — Medium-tolerance reamers (±0.008 mm) for metalworking deliver consistent hole quality over 15,000+ operations
Real-world example: A small machining shop using S2 for aluminum turning tools experienced 12% tool breakage from shock loads. After switching to S5, breakage dropped to 3%, saving $5,000 annually in replacement costs while extending tool life from 600 to 900 parts.
Forming Tools
Forming applications demand materials that withstand repeated stress without deformation:
- Punches — Medium cold-punching tools for sheet metal achieve 180,000+ punches, versus 120,000+ with S2
- Dies — Stamping dies for thin steel sheets maintain clean edges over 150,000 stampings
- Stamping tools — Small-batch tools for automotive interior trim resist misalignment during operation
Plastic Injection Molding
The mold environment requires materials that handle both wear and clamping pressure:
- Molds for plastic parts — Achieve 250,000+ cycles for components like toy wheels or electrical connectors
- Core and cavity components — Precision mold cores for laptop charger housings maintain dimensional stability while allowing intricate shapes
Aerospace, Automotive & Mechanical Engineering
Aerospace: Small non-load-bearing components like cabin fasteners and sensor brackets benefit from S5’s tensile strength and shock resistance during vibration events.
Automotive: Medium-stress components such as plastic trim mold inserts and small gear teeth for windshield wipers leverage S5’s cost-effectiveness for high-volume production.
Mechanical Engineering: Gears and shafts for medium-load machinery (conveyor systems, packaging lines) use S5’s fatigue strength and shock resistance to handle sudden jolts.
How Is S5 Tool Steel Manufactured?
Producing S5 requires precision to maintain its vanadium-enhanced composition. Here’s the complete manufacturing process:
1. Metallurgical Processes
Electric Arc Furnace (EAF) — The primary method involves melting scrap steel, carbon, chromium, and vanadium at 1,600-1,700°C. Sensors continuously monitor composition to maintain vanadium within the 0.10-0.20% range.
Basic Oxygen Furnace (BOF) — For large-scale production, molten iron mixes with scrap steel while oxygen adjusts carbon content. Vanadium and chromium are added post-blowing to prevent oxidation.
2. Rolling Processes
Hot rolling — Molten alloy casts into ingots, heated to 1,050-1,150°C, then rolled into bars, plates, or wire. This process breaks down large carbides and shapes material into tool blanks like 300×300 mm blocks for dies.
Cold rolling — Used for thin components like punch tips or mold inserts. Post-rolling annealing at 650-700°C softens the steel for subsequent machining.
3. Heat Treatment
Heat treatment tailors S5’s properties for specific applications:
| Stage | Temperature/Process | Purpose |
|---|---|---|
| Annealing | 750-800°C for 2-3 hours, slow cool to ~600°C | Reduces hardness to 190-230 Brinell; relieves internal stress |
| Quenching | 840-880°C for 20-30 minutes, oil quench | Hardens to 58-60 HRC; slower quenching retains vanadium-refined grains |
| Tempering | 280-330°C for 1-2 hours, air cool | Reduces hardness to 52-56 HRC; balances wear and shock resistance |
| Stress Relief Annealing | 550-600°C for 1 hour (after machining) | Prevents tool warping during final heat treatment |
Higher tempering temperatures (350-400°C) can increase ductility for forming dies where extra flexibility matters.
4. Forming and Surface Treatment
Forming methods:
- Press forming — Medium hydraulic presses (3,000-6,000 tons) shape S5 blanks before heat treatment
- Machining — CNC mills and semi-automatic lathes cut tool shapes using HSS tools, reducing costs compared to carbide-only steels
- Grinding — After heat treatment, aluminum oxide wheels achieve Ra 0.1 μm roughness, sufficient for medium-tolerance applications
Surface treatment options:
- Nitriding — Heating to 480-520°C in nitrogen creates a 3-5 μm nitride layer, boosting wear resistance by 25% for high-volume stamping dies
- PVD/CVD coating — Thin titanium nitride coatings reduce friction, extending tool life by 1.8x for mild steel machining
5. Quality Control
Manufacturers verify S5 performance through multiple tests:
- Hardness testing — Rockwell C confirms 52-56 HRC range
- Microstructure analysis — Microscopic examination verifies vanadium grain refinement and uniform carbide distribution
- Dimensional inspection — Coordinate Measuring Machines (CMMs) check tolerances to ±0.005 mm
- Shock testing — Simulated impacts from 1-meter drops verify breakage resistance
- Tensile testing — Confirms 1200-1400 MPa tensile strength and 800-1000 MPa yield strength
S5 Tool Steel vs. Other Materials
Choosing the right material requires understanding trade-offs. Here’s how S5 compares:
| Material | Relative Cost | Hardness (HRC) | Wear Resistance | Shock Resistance | Toughness | Machinability |
|---|---|---|---|---|---|---|
| S5 | Base (100%) | 52-56 | Good | High | High | Good |
| S2 | 80% | 52-56 | Fair | Moderate | High | Good |
| A2 | 120% | 52-60 | Very Good | Moderate | Moderate | Good |
| D2 | 150% | 60-62 | Excellent | Low | Low | Difficult |
| 420 Stainless | 130% | 50-55 | Good | Moderate | Moderate | Good |
Application-Based Recommendations
Medium-stress cutting tools: S5 outperforms S2 with longer life and fewer breaks, while offering better value than A2 for small-to-medium machining shops.
Shock-prone forming dies: S5’s high shock resistance makes it superior to A2 or D2 for manual or semi-automatic stamping operations where die breakage carries high costs.
Plastic injection mold cores: S5 balances wear resistance and toughness better than S2 (longer cycle life) and costs less than 420 stainless steel for medium-volume production.
Mechanical components: S5 delivers tensile strength and fatigue resistance comparable to 420 stainless at 20% lower cost—ideal for medium-load gears and shafts.
How to write a spec that gets priced correctly
A drawing is a contract. If it leaves a number open, the shop fills that number in with its own default. The default is rarely the one you had in mind. Put these five lines on every RFQ and most of the back-and-forth disappears before it starts.
- Alloy designation and the standard behind it
- Temper or heat treatment condition
- Mechanical properties you actually need
- Mill certificate and traceability requirement
- Finish and the faces it applies to
The point is not paperwork. Each line removes a decision the shop would otherwise make for you. A complete RFQ comes back priced. An incomplete one comes back guessed.
What actually drives the price
Buyers usually push on material because it is the line they can see. In practice the material is rarely the biggest number on a quote. These five lines decide most of it:
- alloy grade and mill availability
- stock size versus finished size
- heat treatment and testing
- machinability
- certification
Ask for the quote split by line. A supplier who cannot break it down is guessing, and you will pay for the guess. The line you can usually renegotiate is the tolerance band, not the raw material.
Problems you will meet, and the fix
Every process has a failure mode it prefers. The same four show up again and again on this kind of work, and none of them are mysteries once you know what to look for.
- Substituting a similar grade without telling anyone
- Hardness that varies across a single bar
- Corrosion in a weld heat-affected zone
- Distortion after heat treatment on a thin part
Catch the fault on the first part, not the hundredth. A first-article check costs an hour. A bad batch costs the whole order. Write the check into the purchase order so nobody has to remember it.
What to check on the first article
The first article is the cheapest inspection you will ever buy. Use it properly and the rest of the run becomes boring, which is exactly what you want.
- Every dimension on the drawing, with the measured value written beside it.
- The material certificate, matched to the heat or lot number on the parts.
- The finish against the sample you approved, under the same light.
- Fit against the mating part, assembled rather than measured.
- Packaging, because parts that arrive damaged were never in tolerance.
Check in this order: datums, then mating features, then cosmetic faces. If the datums are wrong, every number after them is noise. Keep the report on file. When a problem shows up in month six, that document is the only thing that tells you what changed.
How to compare two quotes fairly
Two numbers are not comparable unless the scope matches. Line them up before you decide, because a low number with three gaps is not a low number.
Same drawing, same material, same finish, same inspection. Anything else is a different job wearing the same part number. Then look at what each quote leaves out. Freight, packaging, certificates and tooling are the usual gaps.
Ask each supplier to state their assumptions in writing. The one who does is usually the one who has run the process before.
Scaling from one part to a batch
The first part teaches you the process. The hundredth teaches you the process cost.
Watch three things as volume grows: setup amortisation, tool wear, and how much hand work the finish still needs. If the unit price barely moves between ten and a hundred, the cost sits in material or in hand work, not in setup. Ask which, because only one of them is negotiable.
Lead time behaves the same way. A one-off is scheduled around other jobs. A repeat order is scheduled around your forecast. Give the shop a forecast and the lead time gets shorter, not longer.
Case Study: S5 in Plastic Injection Mold Cores
A plastic parts manufacturer producing electrical connectors (200,000 parts annually) faced persistent issues with S2 mold cores. After 150,000 cycles, wear became unacceptable, and 10% of cores failed from mold clamping shock.
The switch to S5 delivered measurable improvements:
| Metric | S2 Performance | S5 Performance | Improvement |
|---|---|---|---|
| Core life | 150,000 cycles | 250,000 cycles | +67% |
| Failure rate | 10% | 2% | -80% |
| Annual core replacement cost | $8,000 | $0 | $8,000 saved |
| Annual downtime cost | $5,000 | $1,000 | $4,000 saved |
| Material cost increase | — | +20% | $2,000 added |
Despite higher upfront material costs, the manufacturer saved $12,000 annually while improving profit margins on medium-volume production. The extended tool life also reduced changeover time and inventory requirements.
S5 tool steel offers a practical solution for applications requiring both toughness and wear resistance. Its vanadium-enhanced composition provides superior shock absorption compared to lower-grade S steels, while maintaining good machinability and cost-effectiveness relative to high-alloy alternatives like A2 and D2.
For small-to-medium manufacturers, S5 represents a reliable upgrade path. It delivers extended tool life in cutting applications, withstands the rigors of shock-prone forming operations, and provides balanced performance for plastic injection mold cores. While it lacks the extreme wear resistance of D2 or the corrosion resistance of stainless grades, its versatility and predictable performance make it a solid choice for medium-stress applications where durability matters.
When selecting S5, pay attention to proper heat treatment—tempering temperature significantly affects the hardness-toughness balance. For maximum shock resistance, target the lower end of the hardness range (52-53 HRC). For wear-critical applications, aim higher (55-56 HRC) while accepting slightly reduced impact toughness.
Our solution for S5 Tool Steel
YiguProto runs metal sourcing and machining in house, from a single prototype to a production batch. We quote the process, the material and the finish as separate lines, so you can see where the money goes instead of arguing with one number.
Send a STEP file or a drawing and you get a DFM report in one to two business days. It flags the features that add cost and the features that will not hold tolerance on the process you picked.
Every order ships with an inspection report on the features you call out. If a part misses, we make it again. Ready to price a part? Start with a free quote and DFM review, or read more about our metal sourcing and machining. You can also talk to an engineer before you commit to a drawing.
FAQ about S5 Tool Steel
What is the lead time for S5 Tool Steel?
Expect 5 to 12 business days depending on mill stock. Tooling, material stock and the finishing queue all move that number, so we confirm the date in writing before the run starts rather than after.
What should I check before approving the parts?
Datums first, then the features that mate, then the cosmetic faces. Ask for a dimensional report, a material certificate and a finish sample. A part can be inside every tolerance and still not fit, so assemble one before you sign.
What files do you need in order to quote?
A STEP file plus a PDF drawing that carries the same revision letter. The model carries the geometry and the drawing carries the intent. When the two disagree, the shop picks one, and it is never the one you meant.
How long does a first article take?
Usually a few business days once the drawing is frozen, and longer if tooling is involved. The date we give you is the date we confirm in writing, not the date we hope for.
How do I compare two quotes fairly?
Match the scope first: same drawing, same material, same finish, same inspection. Then read the exclusions. Freight, tooling and certificates are the usual gaps, and a low number with three gaps is not a low number.
What material should I specify?
Specify by standard, not by trade name. A trade name can change under you between two orders; a standard number cannot. Then add the one property that actually decides the part, whether that is strength, heat resistance or chemical exposure.
The short version
S5 Tool Steel rewards the buyer who reads the data sheet and the drawing together. Pick the option for the property that matters, not for the price per kilo.
Tighten only what mates. Test a sample before the run. Then let the process do the rest.