
Die Casting
What Are Die Casting Flow Marks and How to Solve Them?
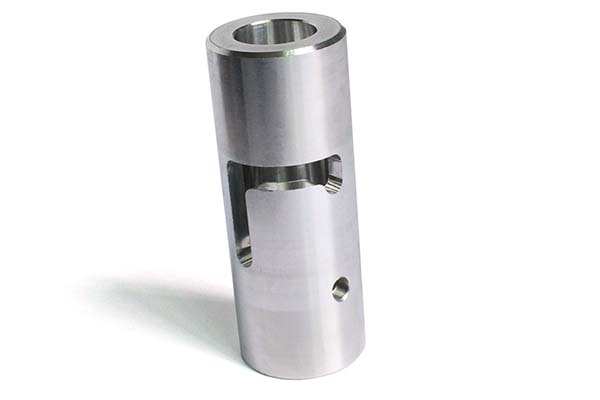
You have seen them: linear grooves, color variations, or uneven textures running across the surface of a die cast part. Die casting flow marks are among the most common surface defects in production. They typically appear in deep cavities, thin-walled areas, or near gates. While they might seem cosmetic, they can indicate deeper problems—and even reduce strength in critical areas.
Key takeaways
- Flow marks arise from imbalances across five dimensions: machine, method, material, mold, and environment.
- The problem: An aluminum automotive bracket had 4.2% flow mark defects. Marks appeared in thin-walled (2 mm) sections near the gate.
- Die casting flow marks are preventable. They arise from specific, measurable causes:
What Causes Die Casting Flow Marks?
Flow marks arise from imbalances across five dimensions: machine, method, material, mold, and environment.
Filling Dynamics Imbalance
This is the most common cause—when metal flows unevenly and cools too fast.
High gate speed: When inner gate speed exceeds 40 m/s for aluminum alloys, the metal front splits into turbulent streams. These cool quickly, forming oxide fragments that deposit as flow marks.
Short filling time: For thin-walled parts (under 2 mm), filling time under 0.03 s/mm² leads to incomplete fusion of metal streams.
Poor gate angle: An inlet angle over 15° relative to the cavity axis creates eddy currents. These trap air and cold metal, leaving linear marks.
Mold Thermal Balance Failure
Uneven mold temperatures disrupt metal flow.
| Mold Location | Problem | Threshold | Impact |
|---|---|---|---|
| Gating system | Insufficient preheating | <150°C for aluminum | Cold barrier—metal freezes before filling |
| Core/insert | Local overheating | >30°C above average | Metal backflow stagnation; color bands |
| Exhaust slot | Temperature gradient mutation | >50°C difference | Flow direction changes; groove-like marks |
Material Abnormalities
Impure or unstable metal increases flow mark risk.
Excess iron: Fe > 1.2% in aluminum alloys causes precipitation of hard β-Al5FeSi phase. This disrupts flow, leaving scratch-like marks.
Magnesium fluctuation: Mg deviation of ±0.1% changes viscosity by 15–20%. Uneven viscosity leads to inconsistent flow and surface unevenness.
High gas content: Hydrogen > 0.3 ml/100g Al exacerbates turbulence. Trapped gas bubbles burst during cooling, creating small pits that appear as flow marks.
Process Parameter Mismatch
Uncontrolled low-speed stage: Not using a J-shaped speed curve (acceleration >5 m/s²) causes sudden metal surges.
Boost trigger delay: Failing to build pressure when reaching 85% of set threshold leads to incomplete filling and cold flow lines.
Insufficient holding time: Holding time < 0.7× set time results in uneven solidification and surface defects.
How Do You Diagnose Flow Marks Correctly?
First, distinguish flow marks from similar defects.
| Defect Type | What It Looks Like | Main Cause | Diagnosis Tool |
|---|---|---|---|
| Flow marks | Linear, continuous grooves/color bands along flow direction | High gate speed; uneven mold temperature | High-speed camera (tracks metal flow during filling) |
| Cold isolation | Intermittent, disconnected traces (like “cracks”) | Low metal temperature; slow filling | Thermocouple (measures metal temperature) |
| Vortex spots | Swirling moire patterns; often near gates | Poor gate design (angle >15°); eddy currents | CFD fluid simulation (visualizes turbulence) |
What Targeted Solutions Fix Flow Marks?
Mold Optimization
Gate system reconstruction:
- Replace open sprue with closed sprue (reduces turbulence)
- Add diversion ribs with angle ≤7° to guide uniform flow
- Verify with high-speed camera: metal flows smoothly, no splitting
Temperature control upgrade:
- Install conformal cooling channels spaced ≤ D/3 (where D = pipe diameter)
- Use gradient preheating: 5–8°C temperature drop from inlet to outlet
- Verify with infrared thermal imager: mold temperature variation <±5°C
Exhaust system strengthening:
- Add vacuum exhaust ducts (Φ8–12 mm) to remove trapped air
- Install dynamic backpressure valves (response time <0.1 s) to stabilize flow
- Monitor cavity negative pressure: target -0.08 to -0.1 MPa
Process Parameter Optimization
For aluminum alloys (the most common material):
| Stage | Parameter Settings | Monitoring |
|---|---|---|
| Start-up | Initial speed 0.3 m/s; duration 0.2 s | Acceleration ≤8 m/s² (avoid surges) |
| Acceleration | Jerk = 15 m/s³; max speed 35 m/s (stay under 40 m/s) | Peak pressure fluctuation <±5 bar |
| Filling | Holding pressure = 85% of set; duration 0.05 s/mm thickness | Smooth pressure curve, no sudden drops |
| Boost | Boost pressure = set +50 bar; duration 3–5 s | X-ray: shrinkage porosity grade ≤2 (ASTM) |
| Holding | Holding time = 0.8 × solidification time | Core temperature stable, no sudden drops |
Material Quality Control
Composition precision: Aerospace-grade standards—Fe ≤0.9%, Mn ≤0.3%, Ti ≤0.15%. This reduces β-Al5FeSi precipitation that causes scratch-like marks.
Grain refinement: Add Al-5Ti-1B master alloy (0.2–0.3% of total material). Improves flowability.
Degassing: Rotary blowing + graphite rotor (400 rpm) + online degassing unit. Target hydrogen <0.2 ml/100g Al.
How Do You Implement Long-Term Prevention?
Digital Twin Simulation
Use software like MAGMA or Flow-3D to simulate filling. Focus on:
- Reynolds number (Re): Keep under 4000 to avoid severe turbulence
- Weber number (We): Maintain below 5 to prevent jet fracture
- Coanda effect: Adjust gate design to avoid boundary layer separation
Real-Time Monitoring System
Install sensors tracking critical parameters 24/7:
- Ultrasonic thickness monitor (accuracy ±1 μm): Detects uneven filling early
- Fiber Bragg grating strain sensor (resolution 0.1 με): Monitors mold deformation
- Spectrometer: Measures online gas escape rate
Standardized Maintenance and Operation
Mold health management:
- Mandatory maintenance after 80,000 injections
- Plasma cleaning every 500 cycles (removes oxide buildup)
- Laser interferometer calibration (accuracy ±1 μm) monthly
SOP compliance:
- 17 mandatory inspection points (e.g., release agent spray amount = 0.8 g/m²)
- First-article triple inspection: appearance → size → internal quality
- Mold temperature calibration (deviation <±3°C) before/after shifts
Real-World Example: Automotive Bracket
The problem: An aluminum automotive bracket had 4.2% flow mark defects. Marks appeared in thin-walled (2 mm) sections near the gate.
Diagnosis: High-speed camera showed metal splitting at the gate. Mold temperature variation was ±12°C across the cavity.
The fixes:
Mold:
- Replaced open sprue with closed design
- Added diversion ribs at 5° angle
- Installed conformal cooling (channels spaced 8 mm)
- Result: temperature variation ±4°C
Process:
- Reduced gate speed from 42 m/s to 35 m/s
- Adjusted J-curve acceleration to 14 m/s³
- Extended holding time by 20%
Material:
- Reduced Fe from 1.3% to 0.9%
- Added grain refiner (0.25%)
- Degassed to 0.18 ml/100g Al
Results:
- Flow marks: 4.2% → 0.8%
- Rework time per defect: 45 minutes → 12 minutes
- ROI: 6 months
How to write a spec that gets priced correctly
A drawing is a contract. If it leaves a number open, the shop fills that number in with its own default. The default is rarely the one you had in mind. Put these five lines on every RFQ and most of the back-and-forth disappears before it starts.
- 3D model with the parting line marked
- Alloy grade and the standard it meets
- Wall thickness and draft on every face
- Machining allowance on the faces that will be cut
- Pressure tightness or porosity class
The point is not paperwork. Each line removes a decision the shop would otherwise make for you. A complete RFQ comes back priced. An incomplete one comes back guessed.
What actually drives the price
Buyers usually push on material because it is the line they can see. In practice the material is rarely the biggest number on a quote. These five lines decide most of it:
- die steel and cavity count
- part weight and wall section
- draft and slide count
- porosity requirement
- machining allowance
Ask for the quote split by line. A supplier who cannot break it down is guessing, and you will pay for the guess. The line you can usually renegotiate is the tolerance band, not the raw material.
Problems you will meet, and the fix
Every process has a failure mode it prefers. The same four show up again and again on this kind of work, and none of them are mysteries once you know what to look for.
- Cold shuts where two flow fronts meet
- Porosity that shows up only after machining
- Soldering on a hot spot in the die
- Shrinkage voids in a heavy section
Catch the fault on the first part, not the hundredth. A first-article check costs an hour. A bad batch costs the whole order. Write the check into the purchase order so nobody has to remember it.
What to check on the first article
The first article is the cheapest inspection you will ever buy. Use it properly and the rest of the run becomes boring, which is exactly what you want.
- Every dimension on the drawing, with the measured value written beside it.
- The material certificate, matched to the heat or lot number on the parts.
- The finish against the sample you approved, under the same light.
- Fit against the mating part, assembled rather than measured.
- Packaging, because parts that arrive damaged were never in tolerance.
Check in this order: datums, then mating features, then cosmetic faces. If the datums are wrong, every number after them is noise. Keep the report on file. When a problem shows up in month six, that document is the only thing that tells you what changed.
How to compare two quotes fairly
Two numbers are not comparable unless the scope matches. Line them up before you decide, because a low number with three gaps is not a low number.
Same drawing, same material, same finish, same inspection. Anything else is a different job wearing the same part number. Then look at what each quote leaves out. Freight, packaging, certificates and tooling are the usual gaps.
Ask each supplier to state their assumptions in writing. The one who does is usually the one who has run the process before.
Scaling from one part to a batch
The first part teaches you the process. The hundredth teaches you the process cost.
Watch three things as volume grows: setup amortisation, tool wear, and how much hand work the finish still needs. If the unit price barely moves between ten and a hundred, the cost sits in material or in hand work, not in setup. Ask which, because only one of them is negotiable.
Lead time behaves the same way. A one-off is scheduled around other jobs. A repeat order is scheduled around your forecast. Give the shop a forecast and the lead time gets shorter, not longer.
How to read a supplier's quote
A quote is a short document with a long shadow. Four things in it decide whether the job runs smoothly, and only one of them is the price.
- The scope line. It should name the process, the material and the finish, not just the part.
- The tolerance basis. General tolerance or the drawing, and which standard it follows.
- The exclusions. Tooling, freight, certificates and inspection are the usual omissions.
- The validity date. Material prices move, and an open-ended quote is a promise nobody can keep.
Read the exclusions before you read the total. A quote that leaves out tooling is not cheaper. It is a quote for a different job.
What to send with the first order
The first order sets the pattern for every order after it. Send a complete package once and the shop files it, and the second order takes a fraction of the time.
- A STEP or native model plus a PDF drawing carrying the same revision letter.
- The material callout by standard number, not by trade name.
- The finish and the exact faces it applies to.
- Any test the part must pass: fit, seal, drop, salt spray, dielectric.
- A contact who can answer a question inside one working day.
Then write down what was agreed. An email that confirms the material, the finish and the date is worth more than a longer purchase order that leaves them open.
When this is the wrong choice
A good supplier tells you when the process does not fit. These are the cases where we say so.
- The volume is so low that setup costs more than the parts are worth.
- The tolerance is tighter than the process can hold without a second operation.
- The geometry cannot be made without a tool feature that will not pay back.
- The material you need is not available in the form the process requires.
- The schedule is shorter than the tooling or setup time, and nobody has said so yet.
None of these are refusals. They are reasons to look at a different route, and the earlier that conversation happens the cheaper it is. The most expensive mistake in manufacturing is a process chosen before the question was understood.
FAQ About Die Casting Flow Marks
Can flow marks be repaired after production?
Minor flow marks (shallow grooves under 0.1 mm) can be repaired via mechanical polishing (800-grit sandpaper) or chemical etching (for aluminum). Severe marks (depth over 0.2 mm) require scrapping—repair would weaken structural strength. Always fix the root cause instead of relying on post-production repairs.
How long does a full flow mark solution take?
A phased implementation (phase 1: mold temperature control + parameter optimization; phase 2: intelligent monitoring) takes 8–12 weeks. For a mid-sized die caster (10,000 parts/day), ROI is ~6 months—savings from reduced rework (3–5% of parts) outweigh investment in molds and sensors.
Do flow marks affect mechanical properties?
Shallow flow marks (≤0.1 mm) are mostly cosmetic. Deeper marks (>0.1 mm) or those caused by oxide films/gas traps reduce tensile strength by 5–10% (tested on aluminum alloys). For safety-critical parts (automotive chassis components), even minor flow marks can be a failure risk—prevention is critical.
What is the most common cause of flow marks?
High gate speed (over 40 m/s) combined with uneven mold temperature. These two factors account for 70% of flow mark cases. Fixing them first resolves most issues.
Can flow marks appear in zinc or magnesium die casting?
Yes—but the thresholds differ. For zinc, critical gate speed is 60 m/s (higher fluidity). For magnesium, it is 35 m/s (lower fluidity, oxidation sensitivity). Adjust parameters based on your alloy.
Die casting flow marks are preventable. They arise from specific, measurable causes:
- High gate speed (>40 m/s for aluminum)
- Uneven mold temperature (>±5°C variation)
- Poor material composition (Fe >1.2%, Mg fluctuation)
- Incorrect process parameters (filling time, holding pressure)
The solutions are systematic and data-driven:
- Diagnose correctly—use high-speed cameras, thermal imaging, CFD simulation
- Optimize molds—closed gates, diversion ribs, conformal cooling, vacuum exhaust
- Fine-tune parameters—J-curve speed profiles, precise pressure control, adequate holding time
- Control materials—tight composition specs, grain refinement, thorough degassing
- Monitor long-term—digital twins, real-time sensors, standardized maintenance
The results speak for themselves: one manufacturer cut flow marks from 4.2% to 0.8% and achieved 6-month ROI. Flow marks are not a mystery—they are a solvable engineering problem.
Our solution for Die Casting Flow Marks
YiguProto runs die casting in house, from a single prototype to a production batch. We quote the process, the material and the finish as separate lines, so you can see where the money goes instead of arguing with one number.
Send a STEP file or a drawing and you get a DFM report in one to two business days. It flags the features that add cost and the features that will not hold tolerance on the process you picked.
Every order ships with an inspection report on the features you call out. If a part misses, we make it again. Ready to price a part? Start with a free quote and DFM review, or read more about our die casting. You can also talk to an engineer before you commit to a drawing.
FAQ about Die Casting Flow Marks
Is there a minimum order quantity?
No hard minimum. One part is fine. What changes with volume is which costs dominate, so a single unit is priced mostly on setup and a thousand units are priced mostly on cycle time and material.
How much does Die Casting Flow Marks cost?
Price comes from five lines: material, machine or tool time, setup, finishing and inspection. The material itself is usually the smallest of them. Send a drawing and we will split the quote so you can see which line is doing the damage.
Can Die Casting Flow Marks be made in small quantities?
Yes, and small quantities are where a good supplier earns the next order. Setup dominates the price at low volume, so the cheapest route is usually the one with the fewest operations, not the cheapest material.
What files do you need in order to quote?
A STEP file plus a PDF drawing that carries the same revision letter. The model carries the geometry and the drawing carries the intent. When the two disagree, the shop picks one, and it is never the one you meant.
What happens if a part is out of specification?
We measure it against the same drawing you approved and, if it misses, we make it again. What matters is that the report exists, because a disagreement without data is just an opinion.
How do I compare two quotes fairly?
Match the scope first: same drawing, same material, same finish, same inspection. Then read the exclusions. Freight, tooling and certificates are the usual gaps, and a low number with three gaps is not a low number.
The short version
Die Casting Flow Marks rewards the buyer who reads the data sheet and the drawing together. Pick the option for the property that matters, not for the price per kilo.
Tighten only what mates. Test a sample before the run. Then let the process do the rest.