
3D Printing
How Do You Design Strong, Accurate SLS Parts?
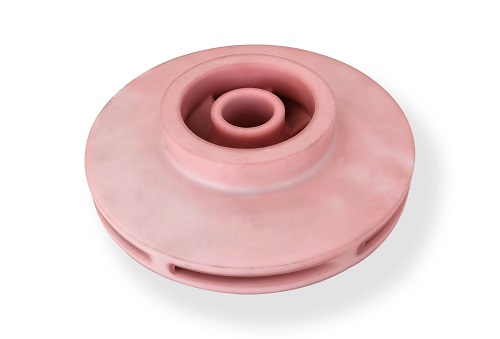
Selective Laser Sintering (SLS) 3D printing is a powerful tool for creating functional, end-use parts without support structures. Using a laser to fuse nylon powder (like PA12 or PA11), it builds complex geometries with excellent strength and durability. However, the very nature of sintering powder in a high-temperature chamber introduces unique design challenges.
Key takeaways
- SLS is not just “3D printing without supports.” It’s a high-temperature thermal process with specific physics that directly impact your design:
- The core goal is to create parts that are strong, stable, and reliable in use.
- Accounting for shrinkage and designing for the powder bed are crucial for parts that fit.
- Efficient design reduces cost, improves success rates, and speeds up production.
Why Does SLS Require Special Design Rules?
SLS is not just “3D printing without supports.” It’s a high-temperature thermal process with specific physics that directly impact your design:
- Powder as Support: The unsintered powder bed supports overhangs, enabling amazing freedom. However, this powder must be removed from internal cavities.
- Significant Thermal Shrinkage: Parts cool from sintering temperatures (∼170°C for PA12) to room temperature, causing 2-3% isotropic shrinkage. This must be designed for.
- Thermal Stress and Warpage: Uneven cooling or large, solid masses can create internal stresses, leading to part distortion or curling.
- Surface Finish and Detail: The process creates a slightly porous, grainy matte finish. Fine details below a certain threshold will not be crisp.
Understanding these factors is the first step to designing successful SLS parts.
How to Design for Structural Integrity?
The core goal is to create parts that are strong, stable, and reliable in use.
What Are the Rules for Wall Thickness?
Wall thickness is the most critical factor for preventing warpage and breakage.
- Minimum Thickness: For unsupported walls (not connected to other features), a minimum of 0.8-1.0 mm is essential for PA12. For supported walls or internal ribs, you can go down to 0.5-0.7 mm. Going thinner risks creating fragile, warp-prone sections.
- Uniformity is Key: Avoid drastic changes in wall thickness. A thick section (4 mm) connected to a thin section (1 mm) will cool at vastly different rates. This differential shrinkage is a primary cause of warping, cracking, and residual stress. Use generous fillets and tapered transitions to blend sections smoothly.
- Ideal Range: For most load-bearing parts, a wall thickness of 1.5-3.0 mm offers an optimal balance of strength, weight, and thermal stability. Thicker walls increase print time and material use without proportional strength gains and heighten warping risk.
Case Study: Automotive Bracket Failure
An engineer designed a mounting bracket with a critical load-bearing wall of 0.6mm to save weight. The parts warped consistently and snapped under load testing. By increasing the wall to 1.8mm and adding a reinforcing rib, the part met all strength requirements without increasing overall size. The minimal weight penalty was irrelevant compared to the gain in reliability.
How Do You Reinforce Features and Avoid Stress?
SLS parts are strong but can be brittle under point loads or impact.
- Fillets and Radii: Never use sharp internal corners. They act as stress concentrators. Apply a minimum fillet radius of 0.5-1.0 mm to all internal corners to distribute stress and prevent crack initiation. External edges also benefit from a small radius.
- Ribs and Gussets: Use ribs to stiffen large, flat surfaces instead of making the entire surface thick. Add gussets to reinforce joints at right angles (e.g., where a vertical post meets a horizontal base). This adds strength with minimal extra material.
How to Ensure Dimensional Accuracy?
Accounting for shrinkage and designing for the powder bed are crucial for parts that fit.
How Do You Manage Shrinkage and Clearances?
SLS parts shrink uniformly, but this affects fits and assemblies.
- Scaling Your Model: You must scale your CAD model to compensate for shrinkage. For PA12, a scale factor of 1.02 to 1.03 (enlarging by 2-3%) is typical. Your manufacturing partner can provide the exact factor for their material and process.
- Designing Clearances for Assemblies: One of SLS’s superpowers is printing interlocking or assembled mechanisms in one build. For moving parts (hinges, gears), a per-side clearance of 0.3-0.5 mm is a good starting point. For snap-fits or press-fits, 0.1-0.2 mm clearance may be suitable, but testing is essential due to material flexibility.
- Hole and Pin Design: Round holes tend to shrink slightly oval. For critical fastener holes, consider designing undersized holes and drilling or reaming them post-print for perfect size and roundness. For printed pins, a minimum diameter of 1.5-2.0 mm is recommended for durability.
What About Powder Removal and Trapped Volumes?
Any enclosed hollow will trap powder, adding weight and preventing cleaning.
- The Golden Rule: Add Drain Holes. For any hollow section, you must include drainage holes. These should be at least 4-5 mm in diameter to allow powder to flow out easily. Place at least two holes on opposite sides to enable air flow during cleaning.
- Design Internal Channels to be Cleanable: Avoid designing long, thin, tortuous internal channels that cannot be accessed. If necessary, make them as large as possible and design the part to be split into two halves that are later assembled.
How to Optimize for the SLS Process?
Efficient design reduces cost, improves success rates, and speeds up production.
How Does Orientation Affect the Part?
While SLS doesn’t need supports, orientation still matters.
- Minimizing Cross-Sectional Area: Orient the part to present the smallest possible cross-section per layer. This reduces the “curl” force as each new sintered layer cools and contracts, lowering the risk of part warpage or recoater blade collisions.
- Optimizing Surface Finish: The top surface (Z-axis) and down-facing surfaces have different textures. The top surface is rougher where it contacts loose powder. Consider orientation if one surface is cosmetically critical.
- Nesting for Batch Production: SLS excels at batch production. Design parts to be nestable within the build volume. Flat, regular shapes pack less efficiently than more compact, organic shapes. Your service provider’s nesting software will do this, but design awareness helps.
What Are the Feature Size Limits?
Pushing details too small leads to failed features.
| Feature Type | Recommended Minimum Size | Reasoning |
|---|---|---|
| Escaping or Embossed Text | 1.0 mm line width, 0.5 mm height/depth | Smaller text will be illegible or fill with powder. |
| Gaps & Slots | 0.8-1.0 mm width | Ensures the gap sinters properly and doesn’t close. |
| Pin Diameters | 1.0 mm | For structural pins; larger is better for durability. |
| Escape Holes | 4.0 mm diameter | For effective powder removal; smaller holes clog. |
| Wall Thickness | 0.5-0.8 mm (absolute min with caution) | See wall thickness section above. |
Should You Hollow Your Parts?
Almost always, yes. Hollowing is a primary method for reducing cost, weight, and build time.
- Shell Thickness: Maintain a uniform shell of 2-3 mm. This is strong enough for most applications and prevents sink marks.
- Infill vs. Voids: For non-structural hollows, a complete void is fine. For structural hollows where the shell might buckle, consider a low-density internal lattice structure to provide support without adding significant mass.
- Remember the Drain Holes: This cannot be overstated. Hollowing + Drain Holes = Success.
What Are Advanced Design Strategies?
For experienced users, these strategies unlock further potential.
- Topology Optimization: Use generative design software to create organic, lightweight structures that meet exact load requirements. SLS is the perfect process to manufacture these complex, optimized forms.
- Part Consolidation: Redesign assemblies with many components into a single, complex SLS part. This eliminates assembly time, reduces potential failure points, and can create more efficient designs.
- Living Hinges: SLS nylon (PA12) is excellent for thin, flexible living hinges. Design the hinge area with a uniform thickness of 0.5-0.7 mm and a generous radius to avoid stress concentration. Test iteratively.
How to write a spec that gets priced correctly
A drawing is a contract. If it leaves a number open, the shop fills that number in with its own default. The default is rarely the one you had in mind. Put these five lines on every RFQ and most of the back-and-forth disappears before it starts.
- File format and units, with the model exported in millimetres
- Process and material grade, not a trade name
- Critical features and the tolerance each one needs
- Surface finish and the faces it applies to
- Quantity for the pilot build and for the year
The point is not paperwork. Each line removes a decision the shop would otherwise make for you. A complete RFQ comes back priced. An incomplete one comes back guessed.
What actually drives the price
Buyers usually push on material because it is the line they can see. In practice the material is rarely the biggest number on a quote. These five lines decide most of it:
- build volume and orientation
- layer height and support structure
- material grade and colour
- post-processing and hand finishing
- quantity per build plate
Ask for the quote split by line. A supplier who cannot break it down is guessing, and you will pay for the guess. The line you can usually renegotiate is the tolerance band, not the raw material.
Problems you will meet, and the fix
Every process has a failure mode it prefers. The same four show up again and again on this kind of work, and none of them are mysteries once you know what to look for.
- Warping on long flat faces where the part lifts off the plate
- Layer lines showing through a cosmetic surface
- Support scars on a mating face nobody flagged
- Dimensional drift on thin walls after cooling
Catch the fault on the first part, not the hundredth. A first-article check costs an hour. A bad batch costs the whole order. Write the check into the purchase order so nobody has to remember it.
What to check on the first article
The first article is the cheapest inspection you will ever buy. Use it properly and the rest of the run becomes boring, which is exactly what you want.
- Every dimension on the drawing, with the measured value written beside it.
- The material certificate, matched to the heat or lot number on the parts.
- The finish against the sample you approved, under the same light.
- Fit against the mating part, assembled rather than measured.
- Packaging, because parts that arrive damaged were never in tolerance.
Check in this order: datums, then mating features, then cosmetic faces. If the datums are wrong, every number after them is noise. Keep the report on file. When a problem shows up in month six, that document is the only thing that tells you what changed.
How to compare two quotes fairly
Two numbers are not comparable unless the scope matches. Line them up before you decide, because a low number with three gaps is not a low number.
Same drawing, same material, same finish, same inspection. Anything else is a different job wearing the same part number. Then look at what each quote leaves out. Freight, packaging, certificates and tooling are the usual gaps.
Ask each supplier to state their assumptions in writing. The one who does is usually the one who has run the process before.
Scaling from one part to a batch
The first part teaches you the process. The hundredth teaches you the process cost.
Watch three things as volume grows: setup amortisation, tool wear, and how much hand work the finish still needs. If the unit price barely moves between ten and a hundred, the cost sits in material or in hand work, not in setup. Ask which, because only one of them is negotiable.
Lead time behaves the same way. A one-off is scheduled around other jobs. A repeat order is scheduled around your forecast. Give the shop a forecast and the lead time gets shorter, not longer.
How to read a supplier's quote
A quote is a short document with a long shadow. Four things in it decide whether the job runs smoothly, and only one of them is the price.
- The scope line. It should name the process, the material and the finish, not just the part.
- The tolerance basis. General tolerance or the drawing, and which standard it follows.
- The exclusions. Tooling, freight, certificates and inspection are the usual omissions.
- The validity date. Material prices move, and an open-ended quote is a promise nobody can keep.
Read the exclusions before you read the total. A quote that leaves out tooling is not cheaper. It is a quote for a different job.
What to send with the first order
The first order sets the pattern for every order after it. Send a complete package once and the shop files it, and the second order takes a fraction of the time.
- A STEP or native model plus a PDF drawing carrying the same revision letter.
- The material callout by standard number, not by trade name.
- The finish and the exact faces it applies to.
- Any test the part must pass: fit, seal, drop, salt spray, dielectric.
- A contact who can answer a question inside one working day.
Then write down what was agreed. An email that confirms the material, the finish and the date is worth more than a longer purchase order that leaves them open.
What is a Pre-Flight Design Checklist?
Before sending your model for SLS printing, ask:
- Are all walls thick enough (≥0.8mm unsupported, ≥1.5mm ideal)?
- Have I added fillets (R≥0.5mm) to all internal corners?
- Is wall thickness relatively uniform, with smooth transitions?
- If the part is hollow, are there adequate drain holes (≥2, Ø≥4mm)?
- Have I scaled the model for shrinkage (~1.02x)?
- For assemblies, are clearances appropriate (0.3-0.5mm for moving parts)?
- Are small features (text, pins, gaps) above the minimum size limits?
- Is the part oriented to minimize its cross-sectional area in the build?
Mastering design for SLS 3D printing transforms it from a prototyping curiosity into a legitimate production tool for high-performance, complex parts. The rules are distinct: they prioritize thermal management through uniform walls, mandatory drainage for hollows, and proactive shrinkage compensation. By internalizing these principles—focusing on structural integrity, dimensional accuracy, and process efficiency—you move from simply making a part that can be printed to engineering a part that is optimized for the SLS process. This results in components that are stronger, more reliable, more cost-effective, and truly ready for functional, end-use applications. Embrace these guidelines to fully leverage the unique advantages of SLS technology.
Our solution for Design Strong, Accurate SLS Parts
YiguProto runs 3D printing in house, from a single prototype to a production batch. We quote the process, the material and the finish as separate lines, so you can see where the money goes instead of arguing with one number.
Send a STEP file or a drawing and you get a DFM report in one to two business days. It flags the features that add cost and the features that will not hold tolerance on the process you picked.
Every order ships with an inspection report on the features you call out. If a part misses, we make it again. Ready to price a part? Start with a free quote and DFM review, or read more about our 3D printing. You can also talk to an engineer before you commit to a drawing.
FAQ about Design Strong, Accurate SLS Parts
How much does Design Strong, Accurate SLS Parts cost?
Price comes from five lines: material, machine or tool time, setup, finishing and inspection. The material itself is usually the smallest of them. Send a drawing and we will split the quote so you can see which line is doing the damage.
What files do you need in order to quote?
A STEP file plus a PDF drawing that carries the same revision letter. The model carries the geometry and the drawing carries the intent. When the two disagree, the shop picks one, and it is never the one you meant.
What is Design Strong, Accurate SLS Parts used for?
Design Strong, Accurate SLS Parts turns up wherever the part has to do a real job at a predictable cost: brackets, housings, fixtures, covers and the fittings that hold them together. The honest test is whether the properties match the load and the environment, not whether the material is fashionable.
Can Design Strong, Accurate SLS Parts be made in small quantities?
Yes, and small quantities are where a good supplier earns the next order. Setup dominates the price at low volume, so the cheapest route is usually the one with the fewest operations, not the cheapest material.
Does the process work for prototypes as well as production?
Yes, and that is usually the point. Running the prototype on the production process removes a whole class of surprises, because the part you test is made the same way as the part you sell.
How long does a first article take?
Usually a few business days once the drawing is frozen, and longer if tooling is involved. The date we give you is the date we confirm in writing, not the date we hope for.
The short version
Design Strong, Accurate SLS Parts rewards the buyer who reads the data sheet and the drawing together. Pick the option for the property that matters, not for the price per kilo.
Tighten only what mates. Test a sample before the run. Then let the process do the rest.