
Metal Materials
EN 1.2379 Tool Steel: Properties, Applications & Manufacturing Guide
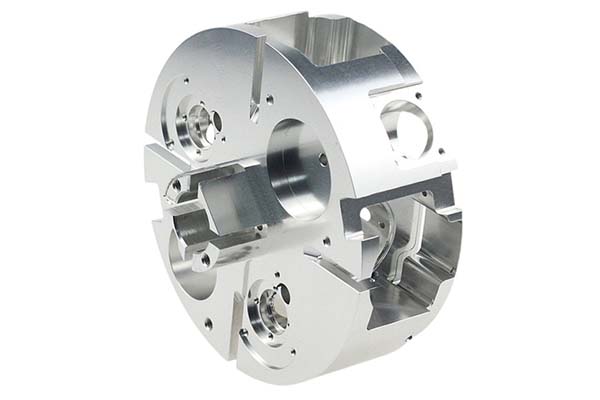
When you need tools that can handle the toughest jobs—like stamping thousands of metal parts or machining hard materials—you need a steel that won’t let you down. EN 1.2379 tool steel is a high-performance alloy designed for these exact situations. It offers an exceptional balance of hardness, wear resistance, and toughness, making it a top choice in industries like automotive, aerospace, and general toolmaking.
What Makes EN 1.2379 Tool Steel So Effective?
The performance of EN 1.2379 comes from a carefully designed chemical composition and a precise heat treatment process. It is built to hold an edge, resist abrasion, and maintain its shape under extreme pressure.
Chemical Composition
The alloying elements in EN 1.2379 are what give it its superior properties. Each element plays a specific role in enhancing strength, wear resistance, and durability.
| Element | Content Range (%) | Key Role in the Alloy |
|---|---|---|
| Carbon (C) | 1.40 – 1.60 | The primary element for achieving high hardness and wear resistance. |
| Chromium (Cr) | 11.50 – 13.00 | Forms hard carbides for wear protection and provides good corrosion resistance. |
| Manganese (Mn) | 0.30 – 0.60 | Improves hardenability and reduces brittleness during heat treatment. |
| Molybdenum (Mo) | 0.40 – 0.60 | Increases toughness and high-temperature strength, preventing grain growth. |
| Vanadium (V) | 0.10 – 0.30 | Forms very hard vanadium carbides, improving edge retention and wear resistance. |
| Silicon (Si) | 0.15 – 0.35 | Enhances strength and oxidation resistance at high temperatures. |
Mechanical Properties After Heat Treatment
The true potential of EN 1.2379 is unlocked through heat treatment. The following values are typical after a standard quench and tempering process.
| Property | Typical Value | Why It Matters for Your Tools |
|---|---|---|
| Hardness (HRC) | 58 – 62 | This high hardness means the tool will retain its cutting edge and resist abrasive wear, significantly extending its service life. |
| Tensile Strength | ≥ 2000 MPa | It can withstand immense pulling forces without fracturing, which is critical for tools under heavy load. |
| Yield Strength | ≥ 1800 MPa | It resists permanent deformation, so complex tool geometries stay accurate under stress. |
| Impact Toughness | ≥ 15 J (at 20°C) | It offers moderate toughness, helping to avoid brittle fracture in cold conditions or shock-loaded applications. |
| Fatigue Strength | ~800 MPa (10⁷ cycles) | It can handle millions of repeated stress cycles, which is essential for tools used in high-volume manufacturing. |
Where Is EN 1.2379 Tool Steel Used?
Thanks to its excellent combination of hardness, wear resistance, and toughness, EN 1.2379 is a versatile material for demanding applications.
Cutting Tools
This is one of the most common applications for EN 1.2379. Its ability to maintain a sharp edge makes it ideal for tools that cut other metals.
- End Mills and Drills: A German tool manufacturer tested EN 1.2379 end mills against standard high-speed steel (HSS) when machining stainless steel. The EN 1.2379 tools lasted 30% longer, requiring fewer tool changes and reducing downtime.
- Taps and Broaches: These tools experience high friction and stress. The high hardness of EN 1.2379 ensures they can cut precise threads and shapes without premature wear.
Dies and Molds
In high-volume production, dies and molds must withstand constant impact and abrasion.
- Cold Stamping Dies: A Turkish automotive supplier was using carbon steel dies to stamp door hinges. The dies were wearing out every 100,000 parts. They switched to EN 1.2379 stamping dies. The result was a dramatic increase in die life to 350,000 parts, a 250% improvement. This led to a 40% drop in maintenance costs and better part quality with fewer burrs.
- Extrusion Dies: For shaping aluminum profiles, EN 1.2379 dies resist the abrasive wear from the hot, soft metal, ensuring consistent profile dimensions over long production runs.
- Injection Molds: For high-volume plastic parts, the material’s wear resistance and good corrosion resistance make it a reliable choice for molds that must last for millions of cycles.
Machine Parts and Components
Beyond tooling, EN 1.2379 is used for machine components that face constant stress.
- Gears and Camshafts: A Dutch machinery manufacturer used EN 1.2379 for gear teeth in a high-load conveyor system. The parts lasted twice as long as the alloy steel components they replaced, thanks to the material’s high fatigue strength and wear resistance.
- Valve Components: An Italian auto parts maker tested EN 1.2379 for diesel engine valves. The valves withstood over 50,000 operating hours without failure, a testament to the material’s high-temperature strength and durability.
How Is EN 1.2379 Tool Steel Manufactured?
Turning EN 1.2379 into a high-performance tool requires a series of precise, controlled steps.
Melting, Forging, and Soft Machining
The process begins with creating a clean, uniform material and then shaping it while it is workable.
- Melting: Raw materials are melted in an Electric Arc Furnace (EAF) at around 1,550°C to ensure a consistent mix of all alloying elements.
- Forging: The steel is heated to 1,100–1,200°C and then pressed or hammered into a rough shape like a die blank. This process refines the grain structure, making the final product stronger.
- Annealing: The steel is then softened through an annealing process (heated to 800–850°C and cooled slowly). This brings the hardness down to HRC 22–28, allowing it to be machined into its final shape with standard tools.
Heat Treatment and Finishing
This is the most critical stage, where the steel transforms into a hard, wear-resistant material.
- Quenching: The machined part is heated to 950–1050°C and then rapidly cooled in oil. This hardens the steel to HRC 60–63.
- Tempering: To reduce brittleness and achieve the final hardness, the quenched part is reheated to 180–250°C. This process, called tempering, sets the final target of HRC 58–62 and relieves internal stresses.
- Grinding: Because the steel is now very hard, any final dimensional adjustments are made by grinding. This achieves the precise tolerances required for cutting tools and dies.
EN 1.2379 vs. Other Materials
Selecting the right tool steel involves understanding the trade-offs between hardness, toughness, and cost. This comparison highlights where EN 1.2379 excels.
| Material | Hardness (HRC) | Wear Resistance | Corrosion Resistance | Relative Cost | Best Application |
|---|---|---|---|---|---|
| EN 1.2379 Tool Steel | 58 – 62 | Excellent | Good | 100% | Cold stamping dies, precision cutting tools |
| High-Speed Steel (HSS) | 60 – 65 | Very Good | Poor | 80% | High-speed machining (e.g., milling cutters) |
| Carbon Steel (1095) | 55 – 60 | Good | Poor | 50% | Low-cost tools for light-duty applications |
| Stainless Steel (304) | 20 – 25 | Poor | Excellent | 120% | Parts where rust prevention is the top priority |
| Alloy Steel (4140) | 30 – 40 | Fair | Fair | 70% | Structural machine parts, not for tooling |
EN 1.2379 tool steel is a high-performance, versatile material that delivers a compelling balance of hardness, wear resistance, and toughness. Its ability to achieve a working hardness of 58–62 HRC, combined with the formation of hard chromium and vanadium carbides, makes it exceptionally well-suited for demanding applications like cold stamping dies, precision cutting tools, and high-wear machine components. Real-world case studies demonstrate its ability to dramatically extend tool life—by up to 250% in some cases—and reduce maintenance costs. While it requires careful heat treatment and is best machined in its annealed state, its proven performance and reliability make it a superior, cost-effective choice over standard carbon and alloy steels for long-term, high-volume production environments.
FAQ About EN 1.2379 Tool Steel
Can EN 1.2379 be used for hot forging dies?
No, it is not recommended. EN 1.2379 is designed for cold or moderate-temperature applications up to about 300°C. For hot working applications like forging dies, which experience temperatures over 500°C, you should choose a dedicated hot-work tool steel, such as EN 1.2344.
What is the best way to machine EN 1.2379?
You should machine it before heat treatment, when it is in its soft, annealed state (HRC 22–28). Use carbide cutting tools with high cutting speeds and low feed rates. After hardening, you can only finish it with grinding or electrical discharge machining (EDM).
How does EN 1.2379 resist corrosion?
It offers good corrosion resistance for a tool steel, thanks to its high chromium content (11.5–13.0%). It can resist rust in typical workshop environments. However, it is not fully stainless, so it is not suitable for prolonged exposure to strong chemicals or saltwater.
Is EN 1.2379 magnetic?
Yes, it is magnetic. Like most tool steels, it is ferromagnetic because its microstructure contains a high amount of iron and lacks sufficient nickel to become non-magnetic.
How to write a spec that gets priced correctly
A drawing is a contract. If it leaves a number open, the shop fills that number in with its own default. The default is rarely the one you had in mind. Put these five lines on every RFQ and most of the back-and-forth disappears before it starts.
- Alloy designation and the standard behind it
- Temper or heat treatment condition
- Mechanical properties you actually need
- Mill certificate and traceability requirement
- Finish and the faces it applies to
The point is not paperwork. Each line removes a decision the shop would otherwise make for you. A complete RFQ comes back priced. An incomplete one comes back guessed.
What actually drives the price
Buyers usually push on material because it is the line they can see. In practice the material is rarely the biggest number on a quote. These five lines decide most of it:
- alloy grade and mill availability
- stock size versus finished size
- heat treatment and testing
- machinability
- certification
Ask for the quote split by line. A supplier who cannot break it down is guessing, and you will pay for the guess. The line you can usually renegotiate is the tolerance band, not the raw material.
Problems you will meet, and the fix
Every process has a failure mode it prefers. The same four show up again and again on this kind of work, and none of them are mysteries once you know what to look for.
- Substituting a similar grade without telling anyone
- Hardness that varies across a single bar
- Corrosion in a weld heat-affected zone
- Distortion after heat treatment on a thin part
Catch the fault on the first part, not the hundredth. A first-article check costs an hour. A bad batch costs the whole order. Write the check into the purchase order so nobody has to remember it.
What to check on the first article
The first article is the cheapest inspection you will ever buy. Use it properly and the rest of the run becomes boring, which is exactly what you want.
- Every dimension on the drawing, with the measured value written beside it.
- The material certificate, matched to the heat or lot number on the parts.
- The finish against the sample you approved, under the same light.
- Fit against the mating part, assembled rather than measured.
- Packaging, because parts that arrive damaged were never in tolerance.
Check in this order: datums, then mating features, then cosmetic faces. If the datums are wrong, every number after them is noise. Keep the report on file. When a problem shows up in month six, that document is the only thing that tells you what changed.
How to compare two quotes fairly
Two numbers are not comparable unless the scope matches. Line them up before you decide, because a low number with three gaps is not a low number.
Same drawing, same material, same finish, same inspection. Anything else is a different job wearing the same part number. Then look at what each quote leaves out. Freight, packaging, certificates and tooling are the usual gaps.
Ask each supplier to state their assumptions in writing. The one who does is usually the one who has run the process before.
Scaling from one part to a batch
The first part teaches you the process. The hundredth teaches you the process cost.
Watch three things as volume grows: setup amortisation, tool wear, and how much hand work the finish still needs. If the unit price barely moves between ten and a hundred, the cost sits in material or in hand work, not in setup. Ask which, because only one of them is negotiable.
Lead time behaves the same way. A one-off is scheduled around other jobs. A repeat order is scheduled around your forecast. Give the shop a forecast and the lead time gets shorter, not longer.
How to read a supplier's quote
A quote is a short document with a long shadow. Four things in it decide whether the job runs smoothly, and only one of them is the price.
- The scope line. It should name the process, the material and the finish, not just the part.
- The tolerance basis. General tolerance or the drawing, and which standard it follows.
- The exclusions. Tooling, freight, certificates and inspection are the usual omissions.
- The validity date. Material prices move, and an open-ended quote is a promise nobody can keep.
Read the exclusions before you read the total. A quote that leaves out tooling is not cheaper. It is a quote for a different job.
What to send with the first order
The first order sets the pattern for every order after it. Send a complete package once and the shop files it, and the second order takes a fraction of the time.
- A STEP or native model plus a PDF drawing carrying the same revision letter.
- The material callout by standard number, not by trade name.
- The finish and the exact faces it applies to.
- Any test the part must pass: fit, seal, drop, salt spray, dielectric.
- A contact who can answer a question inside one working day.
Then write down what was agreed. An email that confirms the material, the finish and the date is worth more than a longer purchase order that leaves them open.
When this is the wrong choice
A good supplier tells you when the process does not fit. These are the cases where we say so.
- The volume is so low that setup costs more than the parts are worth.
- The tolerance is tighter than the process can hold without a second operation.
- The geometry cannot be made without a tool feature that will not pay back.
- The material you need is not available in the form the process requires.
- The schedule is shorter than the tooling or setup time, and nobody has said so yet.
None of these are refusals. They are reasons to look at a different route, and the earlier that conversation happens the cheaper it is. The most expensive mistake in manufacturing is a process chosen before the question was understood.
Our solution for EN 1.2379 Tool Steel: Properties
YiguProto runs metal sourcing and machining in house, from a single prototype to a production batch. We quote the process, the material and the finish as separate lines, so you can see where the money goes instead of arguing with one number.
Send a STEP file or a drawing and you get a DFM report in one to two business days. It flags the features that add cost and the features that will not hold tolerance on the process you picked.
Every order ships with an inspection report on the features you call out. If a part misses, we make it again. Ready to price a part? Start with a free quote and DFM review, or read more about our metal sourcing and machining. You can also talk to an engineer before you commit to a drawing.
FAQ about EN 1.2379 Tool Steel: Properties
What is EN 1.2379 Tool Steel: Properties used for?
EN 1.2379 Tool Steel: Properties turns up wherever the part has to do a real job at a predictable cost: brackets, housings, fixtures, covers and the fittings that hold them together. The honest test is whether the properties match the load and the environment, not whether the material is fashionable.
What is the lead time for EN 1.2379 Tool Steel: Properties?
Expect 5 to 12 business days depending on mill stock. Tooling, material stock and the finishing queue all move that number, so we confirm the date in writing before the run starts rather than after.
Can EN 1.2379 Tool Steel: Properties be made in small quantities?
Yes, and small quantities are where a good supplier earns the next order. Setup dominates the price at low volume, so the cheapest route is usually the one with the fewest operations, not the cheapest material.
Is there a minimum order quantity?
No hard minimum. One part is fine. What changes with volume is which costs dominate, so a single unit is priced mostly on setup and a thousand units are priced mostly on cycle time and material.
How do I compare two quotes fairly?
Match the scope first: same drawing, same material, same finish, same inspection. Then read the exclusions. Freight, tooling and certificates are the usual gaps, and a low number with three gaps is not a low number.
What tolerance can you hold on EN 1.2379 Tool Steel: Properties?
The working default is ±0.05 mm on machined features, ±0.1 mm on formed ones. Tighter than that the process changes and so does the price, because every step tighter adds inspection time. Call out only the faces that mate with something else and leave the rest on the general tolerance.
The short version
EN 1.2379 Tool Steel: Properties rewards the buyer who reads the data sheet and the drawing together. Pick the option for the property that matters, not for the price per kilo.
Tighten only what mates. Test a sample before the run. Then let the process do the rest.