
Industry Applications
How Do You Master Internal Spline Broaching for High-Precision Parts?
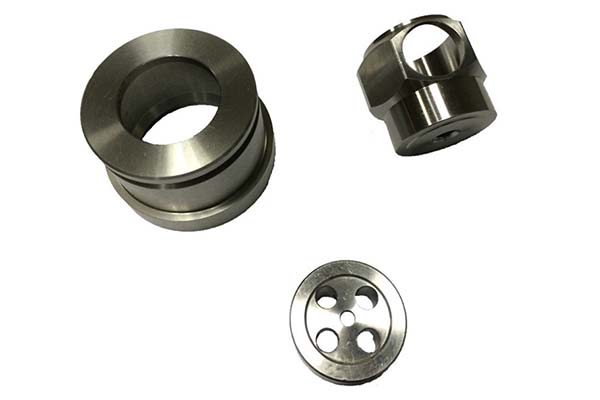
Internal splines are the unsung heroes of mechanical power transmission. Hidden inside components like automotive transmissions, aircraft control systems, and industrial gearboxes, these precisely cut internal teeth are what allow a shaft to reliably transfer rotating force to a hub. While several methods can create them, broaching is the undisputed champion for high-volume, high-precision production.
Key takeaways
- Before diving into the machining process, it is critical to understand what you are making and why.
- Broaching is a machining process that uses a multi-toothed tool, called a broach, to remove material in a single, highly efficient pass.
- Achieving a perfect spline requires a methodical and precise sequence. Any deviation can lead to scrap parts or a broken tool.
- The broach is a significant investment, often costing thousands of dollars. Selecting the correct tool is a strategic decision.
What Are Internal Splines and Why Are They Important?
Before diving into the machining process, it is critical to understand what you are making and why. This foundational knowledge informs every decision, from tool selection to quality control.
What Exactly Are Internal Splines?
Internal splines are a series of lengthwise grooves, or teeth, machined into the bore of a part. Their job is to mate with matching external splines on a shaft, creating a positive mechanical connection that transmits rotating force. Think of it as a series of parallel keyways arranged around a circle. This design offers major advantages over a single key:
- High torque capacity
- Excellent self-centering
- Even load distribution across all teeth
- Superior resistance to rotational stress
What Are the Common Spline Types?
The tooth profile is engineered for specific applications. The three main types you will encounter are:
| Spline Type | Profile Shape | Key Characteristics | Common Applications |
|---|---|---|---|
| Involute Splines | Curved, gear-like teeth | Self-centering, very high strength | Aerospace, auto transmissions |
| Straight-Sided Splines | Rectangular or square teeth | Simpler to manufacture, good for sliding fits | Machine tools, power take-offs (PTOs) |
| Serrations | V-shaped, non-involute teeth | Used for permanent or semi-permanent fits | Steering columns, fixed joints |
What Key Terminology Do You Need to Know?
Understanding the language on a blueprint is essential. These are the critical parameters that define an internal spline.
- Major Diameter: The largest diameter, measured across the tops of the internal teeth.
- Minor Diameter: The smallest diameter, measured across the bottom of the grooves. This is typically the starting hole size.
- Pitch Diameter: The reference diameter for all tooth geometry calculations.
- Number of Teeth: The total count of splines.
- Fit Class: Defines the clearance or interference between mating splines (e.g., Sliding, Close, Press).
These geometries are governed by strict industry standards like ANSI B92.1, DIN 5480, and ISO 4156.
What Is Broaching and How Does It Work?
Broaching is a machining process that uses a multi-toothed tool, called a broach, to remove material in a single, highly efficient pass. It is the go-to method for creating internal shapes like splines, keyways, and square holes in high-volume production.
How Does the Broaching Process Work?
The principle is progressive cutting. Each tooth along the broach is slightly taller than the one before it. This gradual increase in height is called the “rise per tooth.” As the broach is pulled or pushed through a pre-machined starting hole, each tooth removes a small, precise layer of material. By the time the final teeth pass through, the complete spline profile is formed in one smooth motion.
How Does Broaching Compare to Other Methods?
While other methods can make splines, broaching is unmatched for speed and precision in mass production.
| Feature | Broaching | Milling | Shaping/Slotting |
|---|---|---|---|
| Speed / Cycle Time | Very Fast (single pass) | Slow (multiple passes) | Slow |
| Tooling Cost | High (custom tool) | Moderate | Low |
| Production Volume | Ideal for High Volume | Best for Low Volume/Prototypes | Low to Medium Volume |
| Surface Finish | Excellent | Good to Very Good | Good |
| Dimensional Accuracy | High | Moderate to High | Moderate |
What Is the Anatomy of a Broach Tool?
A broach is a complex, precision tool. Each section has a specific job.
- Pull End: Connects securely to the broaching machine’s puller.
- Front Pilot: A smooth section that aligns the broach with the starting hole before cutting begins.
- Roughing Teeth: The first cutting teeth, with the largest rise per tooth. They remove the bulk of the material.
- Semi-Finishing Teeth: These have a smaller rise per tooth and refine the spline profile.
- Finishing/Sizing Teeth: The final set of teeth. Often, the last few are identical in size to ensure the final dimension and provide a burnishing effect for an excellent finish.
- Rear Pilot/Follower: Supports the broach as it exits the workpiece.
What Is the Step-by-Step Broaching Process?
Achieving a perfect spline requires a methodical and precise sequence. Any deviation can lead to scrap parts or a broken tool.
Step 1: Pre-Machining Preparation
Broaching is a finishing process. It does not create the initial hole. The quality of the final spline is completely dependent on the quality of the starting bore. This hole must be pre-drilled or reamed to a specific diameter with a tight tolerance. The hole’s perpendicularity to the part face is also critical. An incorrectly sized or misaligned starting hole is the single most common cause of broaching failure. Always verify the starting hole first.
Step 2: Machine and Fixture Set-Up
A rigid setup is non-negotiable. The workpiece must be held securely in a custom fixture that prevents any movement during the cut. This fixture is mounted to the broaching machine’s table and precisely aligned with the path of the machine’s ram. The broach, the fixture, and the machine must form a single, rigid, and perfectly aligned system.
Step 3: Installation and Lubrication
The broach is carefully guided through the workpiece and fixture before being connected to the puller. Proper lubrication is paramount. High-pressure cutting fluid must flood the tool and workpiece to cool the cutting zone, flush away chips, and prevent galling.
- Flood the workpiece and broach before the cut begins.
- Use a high-quality, sulfurized or chlorinated cutting oil for most steels.
- Check fluid concentration and cleanliness daily.
Step 4: Executing the Cut
With the setup complete and coolant flowing, the machine pulls the broach through the workpiece at a constant, predetermined speed. This speed is critical. For example, low-carbon steels might run at 20-30 SFM, while tough alloys like Inconel may require speeds as low as 3-5 SFM. The entire spline is formed in this single pass, which may take only a few seconds.
Step 5: Removal and Inspection
After the broach passes through, the finished part is removed. Immediate inspection is crucial. Production checks rely on fast, effective gauging.
- Go/No-Go Plug Gages: The workhorses of spline inspection. A “Go” gage should pass through; a “No-Go” should not.
- Composite Spline Gages: Check the cumulative variation of the entire form.
- CMM or Optical Comparator: Used for detailed first-article inspection.
What Are Common Challenges and How Do You Solve Them?
Even with a perfect setup, problems can arise. An experienced machinist learns to diagnose issues by observing the part, listening to the machine, and inspecting the tool.
A Troubleshooting Matrix
Most issues can be traced to a few key areas: setup, machine parameters, lubrication, or the tool itself.
| Symptom / Problem | Probable Causes (In order of likelihood) | Solutions to Implement |
|---|---|---|
| Poor Surface Finish | 1. Inadequate lubrication. 2. Cutting speed too high. 3. Dull or chipped teeth. | 1. Check coolant flow and type. 2. Reduce cutting speed. 3. Inspect/sharpen broach. |
| Chatter or Vibration | 1. Lack of rigidity. 2. Worn machine ways. 3. Dull broach. | 1. Secure workpiece and fixture. 2. Check machine for play. 3. Inspect/sharpen broach. |
| Broach Drifting / Off-Center Spline | 1. Misaligned starting hole. 2. Misaligned fixture. | 1. Verify starting hole diameter and position. 2. Re-indicate the fixture. |
| Tooth Galling or Tearing | 1. Wrong cutting fluid. 2. Cutting speed too low. | 1. Switch to a high-pressure, anti-weld oil. 2. Increase cutting speed slightly. |
| Premature Tool Wear / Chipping | 1. Cutting speed too high. 2. Hard spots in material. 3. Insufficient lubrication. | 1. Reduce cutting speed. 2. Check material hardness. 3. Increase coolant flow. |
How Do You Select the Right Broach Tool?
The broach is a significant investment, often costing thousands of dollars. Selecting the correct tool is a strategic decision.
The Four Critical Selection Pillars
- Workpiece Material: The type and hardness of the material being cut.
- Spline Geometry: The exact dimensions, type, and tolerances.
- Production Volume: A prototype run of 10 parts is very different from a production run of 100,000.
- Machine Capability: The pulling force (tonnage) and stroke length of your machine.
How Do Tool Material and Coatings Impact Performance?
Modern tool materials and coatings can dramatically extend tool life.
| Material / Coating | Best For… | Key Advantage |
|---|---|---|
| M-2 High-Speed Steel (HSS) | General purpose, most common steels. | Good balance of toughness and cost. |
| PM M-4 (Powdered Metal) | Tougher alloys, higher wear resistance. | More durable than M-2, holds edge longer. |
| TiN (Titanium Nitride) Coating | General wear resistance. | Reduces friction, prevents galling. |
| TiCN (Titanium Carbonitride) Coating | Abrasive materials, high hardness. | Harder and more wear-resistant than TiN. |
How to write a spec that gets priced correctly
A drawing is a contract. If it leaves a number open, the shop fills that number in with its own default. The default is rarely the one you had in mind. Put these five lines on every RFQ and most of the back-and-forth disappears before it starts.
- The application and the environment it runs in
- The standard the part must meet
- Process and material that can meet it
- Inspection and documentation package
- Volume and ramp schedule
The point is not paperwork. Each line removes a decision the shop would otherwise make for you. A complete RFQ comes back priced. An incomplete one comes back guessed.
What actually drives the price
Buyers usually push on material because it is the line they can see. In practice the material is rarely the biggest number on a quote. These five lines decide most of it:
- process selection
- material and certification
- tolerance band
- inspection and documentation
- volume
Ask for the quote split by line. A supplier who cannot break it down is guessing, and you will pay for the guess. The line you can usually renegotiate is the tolerance band, not the raw material.
Problems you will meet, and the fix
Every process has a failure mode it prefers. The same four show up again and again on this kind of work, and none of them are mysteries once you know what to look for.
- A consumer-grade process chosen for an industrial duty
- Documentation that arrives after the parts
- A tolerance tighter than the application needs
- No plan for the second source
Catch the fault on the first part, not the hundredth. A first-article check costs an hour. A bad batch costs the whole order. Write the check into the purchase order so nobody has to remember it.
What to check on the first article
The first article is the cheapest inspection you will ever buy. Use it properly and the rest of the run becomes boring, which is exactly what you want.
- Every dimension on the drawing, with the measured value written beside it.
- The material certificate, matched to the heat or lot number on the parts.
- The finish against the sample you approved, under the same light.
- Fit against the mating part, assembled rather than measured.
- Packaging, because parts that arrive damaged were never in tolerance.
Check in this order: datums, then mating features, then cosmetic faces. If the datums are wrong, every number after them is noise. Keep the report on file. When a problem shows up in month six, that document is the only thing that tells you what changed.
How to compare two quotes fairly
Two numbers are not comparable unless the scope matches. Line them up before you decide, because a low number with three gaps is not a low number.
Same drawing, same material, same finish, same inspection. Anything else is a different job wearing the same part number. Then look at what each quote leaves out. Freight, packaging, certificates and tooling are the usual gaps.
Ask each supplier to state their assumptions in writing. The one who does is usually the one who has run the process before.
Scaling from one part to a batch
The first part teaches you the process. The hundredth teaches you the process cost.
Watch three things as volume grows: setup amortisation, tool wear, and how much hand work the finish still needs. If the unit price barely moves between ten and a hundred, the cost sits in material or in hand work, not in setup. Ask which, because only one of them is negotiable.
Lead time behaves the same way. A one-off is scheduled around other jobs. A repeat order is scheduled around your forecast. Give the shop a forecast and the lead time gets shorter, not longer.
How to read a supplier's quote
A quote is a short document with a long shadow. Four things in it decide whether the job runs smoothly, and only one of them is the price.
- The scope line. It should name the process, the material and the finish, not just the part.
- The tolerance basis. General tolerance or the drawing, and which standard it follows.
- The exclusions. Tooling, freight, certificates and inspection are the usual omissions.
- The validity date. Material prices move, and an open-ended quote is a promise nobody can keep.
Read the exclusions before you read the total. A quote that leaves out tooling is not cheaper. It is a quote for a different job.
What Is the Right Way to Maintain a Broach?
A broach is a precision instrument. Proper care is essential to protect your investment and maximize its life.
Handling and Storage Rules
- DO store broaches horizontally in dedicated, labeled racks.
- DO use protective tubing over the cutting teeth during movement.
- DON’T ever stand a broach vertically on its end.
- DON’T allow broaches to contact each other or other hard objects.
The Sharpening Cycle
A sharp broach cuts cleanly and requires less force. The first sign of a dull tool is often an increase in machine load or a degradation in surface finish. Establish a sharpening schedule based on the number of parts produced (e.g., after every 5,000 parts). Always use a qualified broach sharpening service.
Routine Inspection Checklist
- Visually inspect for any chipped or broken teeth.
- Check the flanks of finishing teeth for signs of galling (material pickup).
- Verify the pull end is not cracked or deformed.
Mastering internal spline broaching is an achievable goal. Success comes from a systematic approach: a solid understanding of spline theory, a precise operational process, intelligent tool selection, and a diligent commitment to maintenance. By applying the principles and troubleshooting guides outlined here, you can consistently produce high-quality, in-spec splined components and elevate your manufacturing process.
Our solution for Master Internal Spline Broaching
YiguProto runs contract manufacturing in house, from a single prototype to a production batch. We quote the process, the material and the finish as separate lines, so you can see where the money goes instead of arguing with one number.
Send a STEP file or a drawing and you get a DFM report in one to two business days. It flags the features that add cost and the features that will not hold tolerance on the process you picked.
Every order ships with an inspection report on the features you call out. If a part misses, we make it again. Ready to price a part? Start with a free quote and DFM review, or read more about our contract manufacturing. You can also talk to an engineer before you commit to a drawing.
FAQ about Master Internal Spline Broaching
What happens if a part is out of specification?
We measure it against the same drawing you approved and, if it misses, we make it again. What matters is that the report exists, because a disagreement without data is just an opinion.
How do I compare two quotes fairly?
Match the scope first: same drawing, same material, same finish, same inspection. Then read the exclusions. Freight, tooling and certificates are the usual gaps, and a low number with three gaps is not a low number.
How long does a first article take?
Usually a few business days once the drawing is frozen, and longer if tooling is involved. The date we give you is the date we confirm in writing, not the date we hope for.
Does the process work for prototypes as well as production?
Yes, and that is usually the point. Running the prototype on the production process removes a whole class of surprises, because the part you test is made the same way as the part you sell.
Is there a minimum order quantity?
No hard minimum. One part is fine. What changes with volume is which costs dominate, so a single unit is priced mostly on setup and a thousand units are priced mostly on cycle time and material.
What tolerance can you hold on Master Internal Spline Broaching?
The working default is ±0.05 mm to ±0.1 mm depending on process. Tighter than that the process changes and so does the price, because every step tighter adds inspection time. Call out only the faces that mate with something else and leave the rest on the general tolerance.
The short version
Master Internal Spline Broaching rewards the buyer who reads the data sheet and the drawing together. Pick the option for the property that matters, not for the price per kilo.
Tighten only what mates. Test a sample before the run. Then let the process do the rest.