
Injection Molding
Getting Perfect Molded Parts: How Do You Achieve Tight Tolerances?
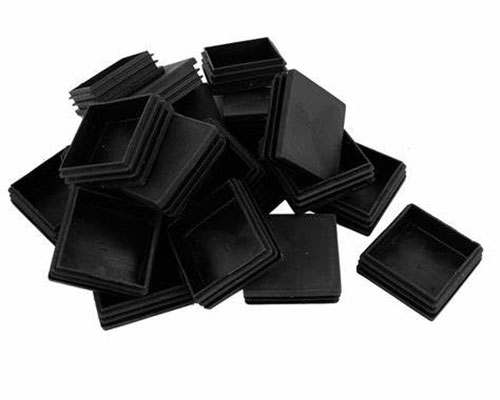
In today’s manufacturing world, the difference between a successful product and a failed one is often measured in microns. For engineers and product designers, achieving tight tolerances in plastic injection molding isn’t just a nice goal—it is an absolute necessity. The challenge is making millions of parts where each one is almost exactly the same as the last.
Key takeaways
- The term “molding precision” gets used a lot, but its true meaning goes beyond a simple definition.
- The final precision of a molded part does not come from just one thing. It comes from a complex mix of variables.
- Achieving micron-level precision is not possible with standard equipment alone. It requires a system of advanced tools and methods.
- Of all the variables in precision molding, the plastic material itself is often the most complex and challenging. A deep understanding is essential.
What Does Molding Precision Really Mean?
The term “molding precision” gets used a lot, but its true meaning goes beyond a simple definition. It is not just about hitting a target size once in a while. True molding precision is the ability to reliably and consistently make parts within a specific size range, cycle after cycle, day after day.
To understand this, we need to know the difference between three important terms.
- Precision (Repeatability): This refers to how consistent the process is. Imagine shooting ten arrows at a target. If all ten arrows land in a tight group, the process is precise, even if that group is not on the bullseye. In molding, this means each part is almost exactly the same size as the ones before and after it.
- Accuracy: This is the ability to hit the target itself. In our arrow example, accuracy is how close the center of the arrow group is to the bullseye. For a molded part, it means the average size of a production run matches the target size on the engineering drawing.
- Tolerance: This is the acceptable range of variation for a given size. If a drawing shows a size as 10.00 mm ±0.05 mm, the tolerance is 0.10 mm. Any part measuring between 9.95 mm and 10.05 mm is good. Tight tolerances need both high precision and high accuracy to make sure all parts fall within this narrow window.
In the end, achieving molding precision means creating a process so repeatable (precise) and so centered on the target (accurate) that the natural variation falls well within the required tolerance range.
What Are the Four Foundations of Molding Accuracy?
The final precision of a molded part does not come from just one thing. It comes from a complex mix of variables. We can group these critical factors into four distinct foundations. A weakness in any one of them can hurt the whole process, leading to size inconsistency and defects.
Foundation 1: Mold Design and Building
The mold is the heart of the injection molding process. Its design and construction are the foundation on which all precision is built. A poorly designed mold cannot be fixed by even the most advanced molding machine.
- Gate Location and Type: The gate is where melted plastic enters the part cavity. Its location and design control the fill pattern, pressure distribution, and the direction of polymer chains. A poorly placed gate can cause uneven filling, leading to warping and internal stress that affect size stability.
- Cooling Channel Design: Plastic shrinks as it cools. To get uniform shrinkage, the part must be cooled uniformly. This requires strategically placed cooling channels within the mold that remove heat at a consistent rate from all areas of the part. Poor or uneven cooling is a main cause of warping.
- Venting: As melted plastic fills the cavity, it pushes out the air inside. This air must escape through tiny vents. If venting is not enough, the trapped air can compress and heat up, causing burn marks, incomplete fills, and size variations.
- Steel Selection and Finish: The type of steel used (like P20 or H13) affects the mold’s lifespan and its ability to hold tight tolerances over millions of cycles. The surface finish also impacts how the part releases from the mold.
Foundation 2: Machine and Process Settings
The injection molding machine and the process settings are the active elements that control the transformation of plastic pellets into a finished part.
- Injection and Hold Settings: Injection pressure and speed determine how the cavity is filled. Hold pressure is applied after the fill to pack out the part and compensate for shrinkage. The stability and precise control of these pressures are critical for size consistency.
- Temperature Consistency: Both the melt temperature of the plastic and the mold temperature must be tightly controlled. Changes in either can significantly alter material viscosity and shrinkage rates, leading to size drift.
- Clamping Force Stability: The machine must provide enough and consistent clamp force to hold the mold halves together against the huge pressure of injection. Insufficient force can lead to mold separation, causing flash.
- Machine Technology: The type of molding machine plays a big role. All-electric machines offer better precision and repeatability compared to older hydraulic machines because of their servo-motor-driven controls.
Foundation 3: Material Properties and Behavior
Plastic is not an inactive substance. It is a complex polymer with built-in behaviors that must be understood and managed.
- Natural Shrink Rate: All plastics shrink as they cool. The rate of shrinkage varies greatly between materials. Crystalline materials like Polypropylene (PP) and Nylon have high, non-linear shrink rates (PP can be 1.0-2.5%). Amorphous materials like ABS and Polycarbonate (PC) have lower, more predictable shrink rates (ABS is typically 0.4-0.7%).
- Effects of Fillers: Additives like glass fibers are often used to improve strength. However, they also significantly affect shrinkage. Fibers tend to line up in the direction of flow, causing uneven shrinkage—the part shrinks less in the flow direction and more across it. This is a major cause of warping in filled materials.
- Melt Flow Index (MFI): This value shows how easily a material flows. A high-flow material will fill thin sections easily but may be more likely to flash. A low-flow material is thicker and may require higher injection pressures.
- Moisture Content: Many engineering plastics, such as Nylon and PC, are hygroscopic, meaning they absorb moisture from the air. Molding with wet material can cause a chemical reaction that breaks down the polymer chains. This results in brittleness and severe size inconsistency. Proper material drying is absolutely necessary.
Foundation 4: The Manufacturing Environment
The process does not exist in a vacuum. The surrounding environment can introduce variability that undermines precision.
- Room Conditions: Big changes in the plant’s temperature and humidity can affect the performance of the machine’s cooling systems and the condition of raw materials.
- Support Equipment Consistency: The performance of material dryers and mold temperature controllers must be stable and reliable. A broken dryer will directly impact part quality.
What Is the Precision Technology Toolkit?
Achieving micron-level precision is not possible with standard equipment alone. It requires a system of advanced tools and methods.
Advanced Mold-Making
Precision starts with the mold. Modern mold-making uses sophisticated technologies.
- High-Speed CNC Machining: These machines, operating at tens of thousands of RPM, can cut hardened steel with extreme accuracy and produce excellent surface finishes.
- Electrical Discharge Machining (EDM): For features impossible to create with a rotating cutter—like sharp internal corners—EDM is used. This process uses a controlled electrical spark to erode steel, achieving tolerances in the single-micron range.
Scientific Molding
Scientific Molding, or Decoupled Molding, is a systematic, data-driven approach for process development. It moves the focus away from machine “settings” and toward what the plastic is actually experiencing inside the mold. The setup typically involves:
- Viscosity Curve Analysis: Determining the material’s viscosity at different injection speeds to find the most consistent flow region.
- Pressure Drop Study: Measuring the pressure required to fill different sections of the mold to diagnose filling imbalances.
- Gate Seal Analysis: Determining the exact time at which the gate freezes solid. Controlling this point is fundamental to achieving consistent part weight and dimensions.
Comparing Precision Techniques
Different molding techniques are suited for different precision applications.
| Technique | Typical Tolerance Achievable | Key Benefit | Common Applications |
|---|---|---|---|
| Micro Molding | Down to +/- 5 microns | Enables extreme miniaturization | Medical implants, micro-electronics |
| Two-Shot Molding | +/- 25 to 50 microns | Combines multiple materials in one part | Power tool handles, automotive buttons |
| Insert Molding | +/- 25 to 50 microns | Encapsulates metal components | Threaded inserts, electronic sensors |
| Standard Precision | +/- 50 to 100 microns | High-quality general-purpose parts | Consumer enclosures, interior trim |
How Do You Master Material Behavior?
Of all the variables in precision molding, the plastic material itself is often the most complex and challenging. A deep understanding is essential.
Selecting the Right Material
The material selection process for a precision application goes beyond just choosing a color or basic strength.
- Dimensional Stability: The ideal material has a low and, more importantly, a predictable shrink rate. Amorphous polymers like PC and ABS are often favored for their uniform shrinkage.
- Flow Characteristics: The material must have a viscosity that allows it to flow through thin walls without requiring excessive injection pressures, which can lead to flash.
- Mechanical Properties: The material must meet the end-use requirements for strength, flexibility, and heat resistance, all while remaining processable.
The Critical Role of Drying
For hygroscopic polymers, material preparation is mandatory. When materials like Nylon absorb moisture, the water turns to steam inside the hot barrel. This process, called hydrolysis, cuts the long polymer chains that give the plastic its strength.
The consequences are severe:
- Appearance Defects: Splay marks or silver streaks appear on the part surface.
- Mechanical Failure: The part becomes brittle.
- Dimensional Inconsistency: The breakdown of the polymer leads to unpredictable shrinkage, making it impossible to hold tight tolerances.
Troubleshooting Material Issues
Here are common material-related precision problems and their typical solutions.
| Problem | Potential Causes | Solutions from Experience |
|---|---|---|
| Warping | Uneven cooling. Differential shrinkage in filled materials. Wrong gate location. | Balance mold temperatures. For glass-filled nylon, adjust temperature difference between core and cavity. Consider gate relocation. |
| Sink Marks | Insufficient hold pressure. Thick wall sections. Material too hot. | Increase hold pressure or time. Redesign part to “core out” thick sections. |
| Flash | Injection pressure too high. Low clamp force. Worn mold. | Reduce injection pressure by increasing melt temperature or optimizing fill speed. Repair mold parting line. |
How Do You Check Precision Parts?
Making a precision part is only half the battle. Verifying that it meets specification is the other half.
The Measurement Toolbox
Metrology, the science of measurement, provides a range of tools.
- Contact Measurement: Calipers & Micrometers: For quick, basic size checks on the production floor. Coordinate Measuring Machines (CMMs): A highly accurate, programmable device that uses a touch probe to measure 3D geometry. It is the gold standard for qualifying complex parts.
- Non-Contact Measurement: Vision Systems: Use cameras and optics to measure 2D features quickly, ideal for automated, 100% inspection. 3D Laser & CT Scanners: Capture millions of data points to create a complete 3D “digital twin” of the part, allowing for comparison against the original CAD model.
From Measurement to Control
Measurement data is only useful if it is used to control the process. This is the role of Statistical Process Control (SPC). SPC tracks critical process parameters and part dimensions over time. By plotting this data, engineers can identify trends before they result in out-of-tolerance parts, enabling proactive adjustments.
A cornerstone of this system is the First Article Inspection (FAI) process:
- Initial samples are produced.
- A CMM measures every dimension on the engineering drawing.
- Results are compared to the tolerances.
- Any out-of-spec dimensions are identified, and the process or tooling is adjusted.
- The cycle repeats until all dimensions are verified, at which point production is approved.
How to write a spec that gets priced correctly
A drawing is a contract. If it leaves a number open, the shop fills that number in with its own default. The default is rarely the one you had in mind. Put these five lines on every RFQ and most of the back-and-forth disappears before it starts.
- STEP file plus a 2D drawing with the revision letter
- Resin grade with the standard number, not the trade name
- Draft angle on every wall that runs along the pull
- Texture and the SPI grade it maps to
- Annual volume and the launch quantity
The point is not paperwork. Each line removes a decision the shop would otherwise make for you. A complete RFQ comes back priced. An incomplete one comes back guessed.
What actually drives the price
Buyers usually push on material because it is the line they can see. In practice the material is rarely the biggest number on a quote. These five lines decide most of it:
- tool steel grade and cavity count
- part weight and wall thickness
- cycle time
- surface texture and SPI grade
- resin grade and colour
Ask for the quote split by line. A supplier who cannot break it down is guessing, and you will pay for the guess. The line you can usually renegotiate is the tolerance band, not the raw material.
Problems you will meet, and the fix
Every process has a failure mode it prefers. The same four show up again and again on this kind of work, and none of them are mysteries once you know what to look for.
- Short shots at the end of flow on a thin wall
- Sink marks opposite a thick rib
- Warp from uneven cooling on a mixed-wall part
- Flash on a parting line that has worn in
Catch the fault on the first part, not the hundredth. A first-article check costs an hour. A bad batch costs the whole order. Write the check into the purchase order so nobody has to remember it.
Why Is Precision Critical in High-Tech Industries?
The pursuit of molding precision is driven by the demands of advanced industries, where failure is not an option.
- Medical and Healthcare: For an insulin pen, precise gear mechanisms ensure accurate dosages. For diagnostic consumables, exact volumes are critical for reliable test results. Precision is directly linked to patient safety.
- Electronics and Telecom: The pins in a high-density connector must align perfectly to ensure a reliable electrical connection. Mobile phone enclosures require a precise fit to protect delicate internal electronics.
- Automotive and Aerospace: A slight flaw in a fuel system connector could lead to a leak. Precision ensures safety, fuel efficiency, and long-term durability under extreme conditions.
Achieving tight tolerances in injection molding is a complete discipline. It is an end-to-end commitment that begins with a design optimized for manufacturability. It is built upon a foundation of superior mold design, advanced machine technology, deep material science expertise, and rigorous quality control. It is not about a single setting or trick, but about controlling hundreds of variables together. This investment in a systematic, data-driven approach is what separates standard molding from true precision manufacturing, delivering parts that perform flawlessly and provide exceptional value through reliability.
Our solution for Perfect Molded Parts: How
YiguProto runs injection molding in house, from a single prototype to a production batch. We quote the process, the material and the finish as separate lines, so you can see where the money goes instead of arguing with one number.
Send a STEP file or a drawing and you get a DFM report in one to two business days. It flags the features that add cost and the features that will not hold tolerance on the process you picked.
Every order ships with an inspection report on the features you call out. If a part misses, we make it again. Ready to price a part? Start with a free quote and DFM review, or read more about our injection molding. You can also talk to an engineer before you commit to a drawing.
FAQ about Perfect Molded Parts: How
What happens if a part is out of specification?
We measure it against the same drawing you approved and, if it misses, we make it again. What matters is that the report exists, because a disagreement without data is just an opinion.
What is Perfect Molded Parts: How used for?
Perfect Molded Parts: How turns up wherever the part has to do a real job at a predictable cost: brackets, housings, fixtures, covers and the fittings that hold them together. The honest test is whether the properties match the load and the environment, not whether the material is fashionable.
How do I compare two quotes fairly?
Match the scope first: same drawing, same material, same finish, same inspection. Then read the exclusions. Freight, tooling and certificates are the usual gaps, and a low number with three gaps is not a low number.
Can Perfect Molded Parts: How be made in small quantities?
Yes, and small quantities are where a good supplier earns the next order. Setup dominates the price at low volume, so the cheapest route is usually the one with the fewest operations, not the cheapest material.
What is the lead time for Perfect Molded Parts: How?
Expect 15 to 25 business days including tool build. Tooling, material stock and the finishing queue all move that number, so we confirm the date in writing before the run starts rather than after.
What should I check before approving the parts?
Datums first, then the features that mate, then the cosmetic faces. Ask for a dimensional report, a material certificate and a finish sample. A part can be inside every tolerance and still not fit, so assemble one before you sign.
The short version
Perfect Molded Parts: How rewards the buyer who reads the data sheet and the drawing together. Pick the option for the property that matters, not for the price per kilo.
Tighten only what mates. Test a sample before the run. Then let the process do the rest.