
Die Casting
What Does Effective Post-Processing of Die Casting Involve?
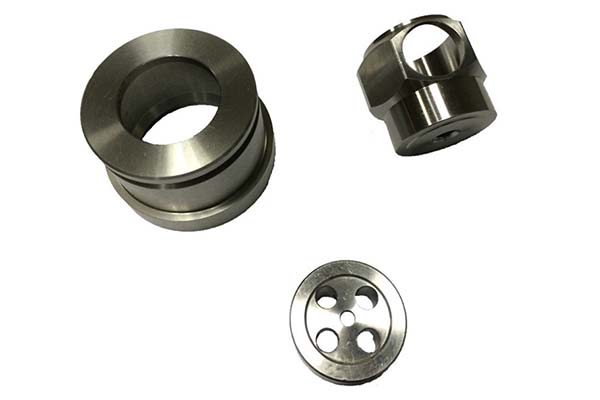
Post-processing transforms raw die castings into finished products ready for market. A casting fresh from the mold still has sprues to remove, rough surfaces to smooth, dimensions to refine, and properties to enhance. Skip these steps and you get parts that fail—porous surfaces that corrode, dimensions that don’t fit, or strength below requirements.
Key takeaways
- Coordinate measuring machines verify dimensions. High-pressure leak tests ensure seals hold.
- Post-processing accounts for significant production cost. Optimize with these tips:
- An automotive supplier produced motor housings that leaked during pressure testing.
- Effective post-processing turns raw castings into finished products. It starts with removing sprues and flash by stamping, sawing, or laser cutting.
What Are the Core Goals of Post-Processing?
Eliminate casting defects
Raw castings come with flash, sprues, and risers that must go. They may also have shrinkage, pores, or surface imperfections from the casting process. Post-processing removes or fixes these issues.
Optimize surface quality
Many parts need smooth finishes or protective coatings. Appearance parts demand cosmetic perfection. Functional parts need surfaces that resist corrosion or wear. Post-processing delivers both.
Adjust mechanical properties
Heat treatment can boost strength, increase hardness, or improve creep resistance. For structural components, these property adjustments separate success from failure.
Meet design accuracy
Castings shrink and distort during cooling. Post-processing brings dimensions, flatness, and geometric tolerances back to engineering specifications.
| Goal | What It Accomplishes |
|---|---|
| Eliminate defects | Removes flash, fixes pores |
| Optimize surface | Smooth finish, protective coating |
| Adjust properties | Higher strength, better hardness |
| Meet accuracy | Correct dimensions, tight tolerances |
What Guiding Principles Ensure Success?
Rough first, then fine
Do heavy material removal first—cutting sprues, rough machining. Then do precision work like grinding and finishing. This sequence protects finished surfaces from damage during earlier steps.
Inside first, then outside
Machine internal features—holes, cavities—before external surfaces. Internal work is more likely to cause minor deformation. Finishing the outside last lets you correct any distortion from internal machining.
How Do You Remove Sprues, Risers, and Flash?
Mass production: Automatic stamping and shearing
For high volumes, stamping presses remove excess material fast. 1000+ parts per hour is typical. Leave a 1-2mm margin to protect the part body. Keep cut angles under 5° for clean separation.
Small to medium batches: Grinding wheels or diamond saw cutting
Flexible methods work for odd shapes and lower volumes. Use diamond blades for aluminum alloys—they reduce burr formation compared to abrasive wheels.
High-precision parts: Five-axis laser cutting
Lasers cut complex shapes with no deformation risk. Set power at 500-1000W and cutting speed at 100-300mm per minute. For aluminum-magnesium alloys, use cold cutting to avoid heat-affected zones that weaken the metal.
| Method | Best For | Key Parameters |
|---|---|---|
| Stamping | Mass production | 1-2mm margin, cut angle <5° |
| Grinding/saw | Small-medium batches | Diamond blades for aluminum |
| Laser cutting | High-precision parts | 500-1000W, 100-300mm/min |
What Surface Treatments Are Available?
Basic treatment
Vibration grinding uses ceramic media in alkaline solution to deburr edges. Sandblasting to ASTM B243 ALMEN standard achieves Ra 3.2-6.3μm. Chemical degreasing with ultrasound assistance gets contact angles under 5° for clean surfaces.
Basic treatment prepares parts for advanced coatings and removes oil or dirt.
Advanced treatment
Anodizing works only on aluminum alloys. It forms a protective oxide layer, increasing corrosion resistance by 3×.
Micro-arc oxidation suits aluminum, magnesium, and titanium alloys. It creates ultra-hard coatings of HV≥800.
Powder coating applies to all metals. Salt spray tests exceed 1000 hours for corrosion resistance.
Electroplating works best on copper and zinc alloys. It achieves 90GU gloss for decorative parts.
| Treatment | Materials | Key Benefit |
|---|---|---|
| Anodizing | Aluminum | 3× corrosion resistance |
| Micro-arc oxidation | Al, Mg, Ti | HV≥800 hardness |
| Powder coating | All metals | >1000h salt spray |
| Electroplating | Cu, Zn | 90GU gloss |
How Do You Machine Precision Features?
Clamping strategies
Thin-walled parts under 3mm need vacuum suction cups with honeycomb support pads. This prevents deformation during machining—critical for aluminum laptop casings.
Irregular-shaped parts require 3D-printed custom fixtures. They hold complex geometries with error under 0.02mm for 5G base station cooling modules.
Multi-process parts benefit from zero-point positioning systems. Repeat positioning accuracy stays under 0.01mm for EV motor housings.
Optimized parameters for aluminum alloys
For roughing: feed per tooth 0.15-0.25mm, depth of cut 0.8-1.2mm. Use low-temperature compressed air with micro-lubrication for cooling—no liquid coolants that must be cleaned later.
For finishing stainless steel: radial depth under 0.5mm, cutting speed 80-120 m/min. Same compressed air cooling.
How Does Heat Treatment Strengthen Parts?
A380 aluminum alloy
T6 solution aging: heat to 535±5°C for 8-12 hours. Quench transfer under 30 seconds. Results: tensile strength 320MPa, elongation 8%.
ZAM4-1 magnesium alloy
T6 artificial aging: 415±5°C for 24 hours with inert gas protection to prevent oxidation. Results: Brinell hardness HB=90, creep resistance reduced by 40%.
ZA27 zinc alloy
Age hardening: 90-120°C for 4-8 hours. Stay below eutectic temperature to avoid melting. Results: Rockwell hardness HRB=95, excellent dimensional stability.
| Material | Treatment | Parameters | Results |
|---|---|---|---|
| A380 Al | T6 | 535°C, 8-12h | 320MPa, 8% |
| ZAM4-1 Mg | T6 | 415°C, 24h | HB=90 |
| ZA27 Zn | Age harden | 90-120°C, 4-8h | HRB=95 |
What Special Processing Options Exist?
Residual stress relief
Vibration aging at 2-50kHz frequency and 15-50μm amplitude relieves stress without heat. Cryogenic treatment at -196°C in liquid nitrogen for 48 hours does the same. Both methods double or triple fatigue life for aluminum alloys and prevent long-term deformation.
Sealing protection
Silicone rubber impregnation achieves IP68 pressure resistance—waterproof for electronics. PARYLENE vapor deposition applies uniform 5-25μm films that protect sensor housings from moisture and dust.
How Do You Control Quality?
| Aspect | Method | Requirement |
|---|---|---|
| Dimensional accuracy | CMM | GB/T 6414 CT7 |
| Air tightness | High-pressure leak test | <1cm³/min at 0.3MPa |
| Surface roughness | White light interferometer | Decorative: Ra≤0.8μm |
| Coating adhesion | Grid test + tape peel | ASTM D3359 Method B |
| Internal defects | X-ray + CT scan | ISO 17636-1 Level B |
Coordinate measuring machines verify dimensions. High-pressure leak tests ensure seals hold. White light interferometers measure surface finish precisely. Grid tests check coating adhesion. X-ray and CT scanning reveal internal defects invisible from outside.
How Do You Fix Common Post-Processing Defects?
Shrinkage—cloud-like shadows on X-ray
Cause: Insufficient cooling during casting.
Fix: Add cooling inserts to mold. Extend holding time to 8-12 seconds.
Peeling—layer separation
Cause: Large temperature gradient across mold.
Fix: Use mold temperature controller to keep inlet-outlet difference under 5°C.
Pores—tiny air bubbles
Cause: Trapped air during casting.
Fix: Add more exhaust grooves. Adjust backpressure valve settings.
Deformation—warped parts
Cause: Residual stress release.
Fix: Manual aging treatment. Use calibration fixtures during cooling.
Low hardness under HRC48
Cause: Inadequate heat treatment.
Fix: Laser cladding with TSN coating achieves HRC62 hardness.
| Defect | Cause | Solution |
|---|---|---|
| Shrinkage | Insufficient cooling | Cooling inserts, 8-12s hold |
| Peeling | Mold temperature gradient | Keep ΔT <5°C |
| Pores | Trapped air | More exhaust, adjust backpressure |
| Deformation | Residual stress | Aging treatment, fixtures |
| Low hardness | Poor heat treatment | Laser cladding to HRC62 |
How Do You Control Costs and Cycles?
Post-processing accounts for significant production cost. Optimize with these tips:
| Step | Cost Share | Cycle Share | Optimization | Result |
|---|---|---|---|---|
| Basic treatment | 15-25% | 20-30% | Automatic rolling lines | 70% labor saved |
| Surface treatment | 20-35% | 15-25% | Coating recycling | 40% consumables saved |
| Precision machining | 30-40% | 30-40% | Turn-mill composite centers | 50% shorter cycle |
| Quality inspection | 5-10% | 5-10% | AI visual inspection | <0.1% missed detection |
Automatic rolling lines replace manual deburring. Coating recycling systems reuse overspray. Turn-mill composite machines combine operations. AI visual inspection catches defects humans miss.
How to write a spec that gets priced correctly
A drawing is a contract. If it leaves a number open, the shop fills that number in with its own default. The default is rarely the one you had in mind. Put these five lines on every RFQ and most of the back-and-forth disappears before it starts.
- 3D model with the parting line marked
- Alloy grade and the standard it meets
- Wall thickness and draft on every face
- Machining allowance on the faces that will be cut
- Pressure tightness or porosity class
The point is not paperwork. Each line removes a decision the shop would otherwise make for you. A complete RFQ comes back priced. An incomplete one comes back guessed.
What actually drives the price
Buyers usually push on material because it is the line they can see. In practice the material is rarely the biggest number on a quote. These five lines decide most of it:
- die steel and cavity count
- part weight and wall section
- draft and slide count
- porosity requirement
- machining allowance
Ask for the quote split by line. A supplier who cannot break it down is guessing, and you will pay for the guess. The line you can usually renegotiate is the tolerance band, not the raw material.
Problems you will meet, and the fix
Every process has a failure mode it prefers. The same four show up again and again on this kind of work, and none of them are mysteries once you know what to look for.
- Cold shuts where two flow fronts meet
- Porosity that shows up only after machining
- Soldering on a hot spot in the die
- Shrinkage voids in a heavy section
Catch the fault on the first part, not the hundredth. A first-article check costs an hour. A bad batch costs the whole order. Write the check into the purchase order so nobody has to remember it.
What to check on the first article
The first article is the cheapest inspection you will ever buy. Use it properly and the rest of the run becomes boring, which is exactly what you want.
- Every dimension on the drawing, with the measured value written beside it.
- The material certificate, matched to the heat or lot number on the parts.
- The finish against the sample you approved, under the same light.
- Fit against the mating part, assembled rather than measured.
- Packaging, because parts that arrive damaged were never in tolerance.
Check in this order: datums, then mating features, then cosmetic faces. If the datums are wrong, every number after them is noise. Keep the report on file. When a problem shows up in month six, that document is the only thing that tells you what changed.
How to compare two quotes fairly
Two numbers are not comparable unless the scope matches. Line them up before you decide, because a low number with three gaps is not a low number.
Same drawing, same material, same finish, same inspection. Anything else is a different job wearing the same part number. Then look at what each quote leaves out. Freight, packaging, certificates and tooling are the usual gaps.
Ask each supplier to state their assumptions in writing. The one who does is usually the one who has run the process before.
Scaling from one part to a batch
The first part teaches you the process. The hundredth teaches you the process cost.
Watch three things as volume grows: setup amortisation, tool wear, and how much hand work the finish still needs. If the unit price barely moves between ten and a hundred, the cost sits in material or in hand work, not in setup. Ask which, because only one of them is negotiable.
Lead time behaves the same way. A one-off is scheduled around other jobs. A repeat order is scheduled around your forecast. Give the shop a forecast and the lead time gets shorter, not longer.
How to read a supplier's quote
A quote is a short document with a long shadow. Four things in it decide whether the job runs smoothly, and only one of them is the price.
- The scope line. It should name the process, the material and the finish, not just the part.
- The tolerance basis. General tolerance or the drawing, and which standard it follows.
- The exclusions. Tooling, freight, certificates and inspection are the usual omissions.
- The validity date. Material prices move, and an open-ended quote is a promise nobody can keep.
Read the exclusions before you read the total. A quote that leaves out tooling is not cheaper. It is a quote for a different job.
What to send with the first order
The first order sets the pattern for every order after it. Send a complete package once and the shop files it, and the second order takes a fraction of the time.
- A STEP or native model plus a PDF drawing carrying the same revision letter.
- The material callout by standard number, not by trade name.
- The finish and the exact faces it applies to.
- Any test the part must pass: fit, seal, drop, salt spray, dielectric.
- A contact who can answer a question inside one working day.
Then write down what was agreed. An email that confirms the material, the finish and the date is worth more than a longer purchase order that leaves them open.
When this is the wrong choice
A good supplier tells you when the process does not fit. These are the cases where we say so.
- The volume is so low that setup costs more than the parts are worth.
- The tolerance is tighter than the process can hold without a second operation.
- The geometry cannot be made without a tool feature that will not pay back.
- The material you need is not available in the form the process requires.
- The schedule is shorter than the tooling or setup time, and nobody has said so yet.
None of these are refusals. They are reasons to look at a different route, and the earlier that conversation happens the cheaper it is. The most expensive mistake in manufacturing is a process chosen before the question was understood.
Industry Experience: Post-Processing in Action
An automotive supplier produced motor housings that leaked during pressure testing. X-ray showed shrinkage pores from insufficient cooling during casting. Adding cooling inserts and extending hold time to 10 seconds eliminated porosity. Leakage dropped from 8% to 0.5%.
An electronics manufacturer needed smartphone frames with Ra 0.4μm finish for cosmetic appeal. Standard machining left visible tool marks. Switching to five-axis laser cutting with 800W power and 200mm/min speed achieved required finish with no secondary polishing.
A medical device maker saw corrosion on surgical handles after sterilization. The problem was inadequate cleaning before coating—residual oil prevented adhesion. Adding ultrasound-assisted degreasing with contact angle monitoring under 5° solved it. Handles now survive 500 sterilization cycles.
Effective post-processing turns raw castings into finished products. It starts with removing sprues and flash by stamping, sawing, or laser cutting. Surface treatments from basic sandblasting to advanced anodizing or plating prepare parts for service. Precision machining with proper clamping and optimized parameters refines dimensions. Heat treatment boosts mechanical properties—T6 for aluminum, T6 for magnesium, age hardening for zinc. Special processing like cryogenic stress relief or silicone impregnation adds final performance touches. Quality control with CMM, leak testing, and X-ray ensures standards are met. By matching processes to part requirements and optimizing each step, you can achieve higher quality, lower costs, and faster cycles in your post-processing workflow.
Our solution for Effective Post-Processing
YiguProto runs die casting in house, from a single prototype to a production batch. We quote the process, the material and the finish as separate lines, so you can see where the money goes instead of arguing with one number.
Send a STEP file or a drawing and you get a DFM report in one to two business days. It flags the features that add cost and the features that will not hold tolerance on the process you picked.
Every order ships with an inspection report on the features you call out. If a part misses, we make it again. Ready to price a part? Start with a free quote and DFM review, or read more about our die casting. You can also talk to an engineer before you commit to a drawing.
FAQ about Effective Post-Processing
Does the process work for prototypes as well as production?
Yes, and that is usually the point. Running the prototype on the production process removes a whole class of surprises, because the part you test is made the same way as the part you sell.
How much does Effective Post-Processing cost?
Price comes from five lines: material, machine or tool time, setup, finishing and inspection. The material itself is usually the smallest of them. Send a drawing and we will split the quote so you can see which line is doing the damage.
Can Effective Post-Processing be made in small quantities?
Yes, and small quantities are where a good supplier earns the next order. Setup dominates the price at low volume, so the cheapest route is usually the one with the fewest operations, not the cheapest material.
What is Effective Post-Processing used for?
Effective Post-Processing turns up wherever the part has to do a real job at a predictable cost: brackets, housings, fixtures, covers and the fittings that hold them together. The honest test is whether the properties match the load and the environment, not whether the material is fashionable.
What material should I specify?
Specify by standard, not by trade name. A trade name can change under you between two orders; a standard number cannot. Then add the one property that actually decides the part, whether that is strength, heat resistance or chemical exposure.
What files do you need in order to quote?
A STEP file plus a PDF drawing that carries the same revision letter. The model carries the geometry and the drawing carries the intent. When the two disagree, the shop picks one, and it is never the one you meant.
The short version
Effective Post-Processing rewards the buyer who reads the data sheet and the drawing together. Pick the option for the property that matters, not for the price per kilo.
Tighten only what mates. Test a sample before the run. Then let the process do the rest.