
Die Casting
What Are Principle and Process of Die Casting and How to Ensure Quality?
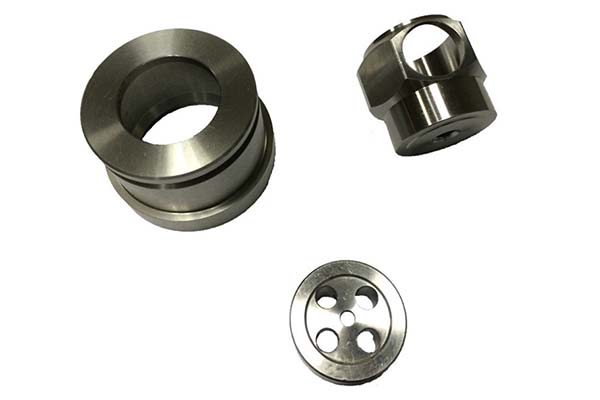
Die casting transforms molten metal into precise, complex parts at remarkable speed. It is the backbone of high-volume manufacturing for automotive, electronics, and hardware industries. The core principle is simple: force molten metal into a mold at high speed, then hold it under pressure until solidifies. But executing that principle reliably requires mastering a dozen critical parameters and process steps.
What Is the Core Principle of Die Casting?
Fundamental mechanism
Die casting’s core logic is “force-driven filling + pressure-assisted solidification.”
High-speed injection: Molten metal—aluminum alloy heated to 660-720°C —injects into a precision metal mold cavity at speeds of 5-50 m/s. This ensures metal flows quickly to fill even tiny details like 0.5mm thin walls or embossed patterns before solidifying.
High-pressure holding: After cavity fills, the machine maintains pressure at 20-150 MPa for 1-10 seconds. This compresses the molten metal, eliminates internal pores, and improves part density—critical for high-strength parts like automotive engine brackets.
Power source
The hydraulic system of the die-casting machine is the key power provider. It drives the injection punch to push molten metal into the mold cavity—generating injection force. It controls mold clamping force to keep the mold closed during high-pressure injection, preventing metal leakage.
For large-scale production, modern machines use servo-hydraulic systems —reducing energy consumption by 30% compared to traditional systems while ensuring stable pressure output.
Critical conditions
Four core parameters must be strictly controlled:
| Parameter | Definition | Typical Range (Aluminum) | Impact on Quality |
|---|---|---|---|
| Molten metal temp | Temperature before injection | 660-720°C | Too low: poor fluidity, incomplete fill; Too high: grain coarsening, reduced strength |
| Mold temperature | Temperature of mold before injection | 180-250°C | Too low: fast solidification, cold shuts; Too high: slow cooling, low efficiency |
| Injection pressure | Pressure to push metal into mold | 20-150 MPa | Too low: internal pores, low density; Too high: mold damage, metal overflow |
| Filling time | Time to fill entire cavity | 0.01-0.5 sec | Too long: metal solidifies mid-flow; Too short: turbulence, air entrapment |
What Is the Step-by-Step Die Casting Process?
Step 1: Raw material preparation and melting
Material selection: Choose die-casting-specific alloys. ADC12 for high fluidity, 6061 for high strength. Match alloy to part performance needs.
Melting: Heat alloy in crucible furnace to 660-720°C. Monitor with temperature sensor in real time—avoid overheating.
Degassing and refining: Add scouring agents like hexachloroethane to remove hydrogen (major cause of porosity) and impurities like slag. For high-precision parts, use vacuum degassing —reducing hydrogen content by 80%.
Quality check: Use metal sample analyzer to verify alloy composition—ensure no excess impurities like lead or cadmium.
Step 2: Mold preparation and pre-treatment
Mold installation: Fix pre-machined metal mold—made of H13 hot-work steel for wear resistance—to machine’s fixed and moving platens. Align carefully to avoid metal leakage.
Mold preheating: Heat mold to 180-250°C using electric heaters or hot oil circulation. Use thermocouples to ensure uniform temperature within ±10°C.
Release agent spraying: Spray water-based or oil-based release agent on mold cavity surface. This: 1) prevents metal sticking; 2) extends mold life by reducing thermal shock; 3) improves part surface finish.
Quality check: Inspect mold cavity for scratches or residue—repair scratches over 0.1mm deep to avoid surface defects.
Step 3: High-pressure injection
Metal feeding: Pour molten aluminum into machine’s pressure chamber.
Injection execution: Hydraulic system drives punch to push metal into mold cavity at 5-50 m/s. For complex parts like electronics enclosures, use two-stage injection: Low speed at 5-15 m/s for initial filling (reducing turbulence), high speed at 15-50 m/s for final filling (ensuring detail replication).
Quality check: Monitor injection pressure in real time—abnormal spikes may indicate mold blockages. Stop immediately to avoid machine damage.
Step 4: Pressure holding and cooling
Pressure holding: Maintain 20-150 MPa pressure for 1-10 seconds. This compresses molten metal, eliminating shrinkage holes and improving density.
Cooling: Let part solidify inside mold. Cooling time depends on part thickness: 5-15 seconds for thin parts like 1mm phone casings; 15-60 seconds for thick parts like 10mm automotive brackets.
Quality check: Use infrared thermometer to confirm part temperature drops to 300-400°C for aluminum before mold opening—too high causes deformation.
Step 5: Mold opening and part removal
Mold opening: Hydraulic system pulls moving platen back, opening mold.
Ejection: Ejection mechanism—pins or plates—pushes part out of mold cavity. For fragile parts like thin-walled electronics, use multiple small ejection pins instead of single large pin to avoid cracking.
Trimming: Remove excess material—gate, riser, flash—using trimming press or CNC router. For high-precision parts, use laser trimming achieving cutting accuracy of ±0.05mm.
Quality check: Inspect part for surface defects like burrs or scratches—burrs over 0.03mm must be removed.
Step 6: Post-treatment
Post-treatment enhances part performance and aesthetics. Choose based on part needs:
| Treatment | Purpose | Application Scenarios |
|---|---|---|
| Heat treatment | Annealing: eliminate internal stress; Aging: improve strength (6061 gains 40% after T6) | High-strength parts: automotive drive shafts, aerospace components |
| Surface treatment | Sandblasting: matte finish hides minor defects; Polishing: mirror finish for decor; Anodizing: protective alumina film for corrosion; Electroplating: add metal layers for wear or decoration | Sandblasting: industrial pump housings; Polishing: faucet handles; Anodizing: outdoor street lamp brackets; Electroplating: automotive door handles |
Quality check: For anodized parts, test corrosion resistance via salt spray test —must pass 48 hours without rust.
What Common Defects Occur and How Do You Fix Them?
Cold shuts
Unfused metal seams on part surface.
Root causes:
- Molten metal temperature too low
- Mold temperature too low
- Filling time too long—metal solidifies mid-flow
Solutions:
- Increase molten metal temperature by 10-20°C
- Raise mold temperature by 20-30°C
- Shorten filling time by 0.01-0.05 seconds —increase injection speed
Porosity
Tiny holes inside the part.
Root causes:
- Inadequate degassing—high hydrogen content
- Injection speed too fast—turbulence traps air
- Holding pressure too low—no pore compression
Solutions:
- Extend degassing time by 2-5 minutes or use vacuum degassing
- Reduce injection speed by 5-10 m/s —use two-stage injection
- Increase holding pressure by 10-20 MPa
Shrinkage holes
Large holes in thick part sections.
Root causes:
- Holding time too short—metal shrinks without pressure
- Cooling time too short—part not fully solidified
- Mold cavity design flawed—thick sections with no risers
Solutions:
- Extend holding time by 1-3 seconds
- Increase cooling time by 5-10 seconds
- Modify mold design—add risers (metal reservoirs) to thick sections
| Defect | Causes | Solutions |
|---|---|---|
| Cold shuts | Low metal temp, low mold temp, long fill | +10-20°C metal, +20-30°C mold, faster injection |
| Porosity | Poor degassing, fast speed, low hold | Longer degas, -5-10 m/s speed, +10-20 MPa hold |
| Shrinkage | Short hold, short cool, no risers | +1-3 sec hold, +5-10 sec cool, add risers |
How to write a spec that gets priced correctly
A drawing is a contract. If it leaves a number open, the shop fills that number in with its own default. The default is rarely the one you had in mind. Put these five lines on every RFQ and most of the back-and-forth disappears before it starts.
- 3D model with the parting line marked
- Alloy grade and the standard it meets
- Wall thickness and draft on every face
- Machining allowance on the faces that will be cut
- Pressure tightness or porosity class
The point is not paperwork. Each line removes a decision the shop would otherwise make for you. A complete RFQ comes back priced. An incomplete one comes back guessed.
What actually drives the price
Buyers usually push on material because it is the line they can see. In practice the material is rarely the biggest number on a quote. These five lines decide most of it:
- die steel and cavity count
- part weight and wall section
- draft and slide count
- porosity requirement
- machining allowance
Ask for the quote split by line. A supplier who cannot break it down is guessing, and you will pay for the guess. The line you can usually renegotiate is the tolerance band, not the raw material.
Problems you will meet, and the fix
Every process has a failure mode it prefers. The same four show up again and again on this kind of work, and none of them are mysteries once you know what to look for.
- Cold shuts where two flow fronts meet
- Porosity that shows up only after machining
- Soldering on a hot spot in the die
- Shrinkage voids in a heavy section
Catch the fault on the first part, not the hundredth. A first-article check costs an hour. A bad batch costs the whole order. Write the check into the purchase order so nobody has to remember it.
What to check on the first article
The first article is the cheapest inspection you will ever buy. Use it properly and the rest of the run becomes boring, which is exactly what you want.
- Every dimension on the drawing, with the measured value written beside it.
- The material certificate, matched to the heat or lot number on the parts.
- The finish against the sample you approved, under the same light.
- Fit against the mating part, assembled rather than measured.
- Packaging, because parts that arrive damaged were never in tolerance.
Check in this order: datums, then mating features, then cosmetic faces. If the datums are wrong, every number after them is noise. Keep the report on file. When a problem shows up in month six, that document is the only thing that tells you what changed.
How to compare two quotes fairly
Two numbers are not comparable unless the scope matches. Line them up before you decide, because a low number with three gaps is not a low number.
Same drawing, same material, same finish, same inspection. Anything else is a different job wearing the same part number. Then look at what each quote leaves out. Freight, packaging, certificates and tooling are the usual gaps.
Ask each supplier to state their assumptions in writing. The one who does is usually the one who has run the process before.
Scaling from one part to a batch
The first part teaches you the process. The hundredth teaches you the process cost.
Watch three things as volume grows: setup amortisation, tool wear, and how much hand work the finish still needs. If the unit price barely moves between ten and a hundred, the cost sits in material or in hand work, not in setup. Ask which, because only one of them is negotiable.
Lead time behaves the same way. A one-off is scheduled around other jobs. A repeat order is scheduled around your forecast. Give the shop a forecast and the lead time gets shorter, not longer.
How to read a supplier's quote
A quote is a short document with a long shadow. Four things in it decide whether the job runs smoothly, and only one of them is the price.
- The scope line. It should name the process, the material and the finish, not just the part.
- The tolerance basis. General tolerance or the drawing, and which standard it follows.
- The exclusions. Tooling, freight, certificates and inspection are the usual omissions.
- The validity date. Material prices move, and an open-ended quote is a promise nobody can keep.
Read the exclusions before you read the total. A quote that leaves out tooling is not cheaper. It is a quote for a different job.
What to send with the first order
The first order sets the pattern for every order after it. Send a complete package once and the shop files it, and the second order takes a fraction of the time.
- A STEP or native model plus a PDF drawing carrying the same revision letter.
- The material callout by standard number, not by trade name.
- The finish and the exact faces it applies to.
- Any test the part must pass: fit, seal, drop, salt spray, dielectric.
- A contact who can answer a question inside one working day.
Then write down what was agreed. An email that confirms the material, the finish and the date is worth more than a longer purchase order that leaves them open.
When this is the wrong choice
A good supplier tells you when the process does not fit. These are the cases where we say so.
- The volume is so low that setup costs more than the parts are worth.
- The tolerance is tighter than the process can hold without a second operation.
- The geometry cannot be made without a tool feature that will not pay back.
- The material you need is not available in the form the process requires.
- The schedule is shorter than the tooling or setup time, and nobody has said so yet.
None of these are refusals. They are reasons to look at a different route, and the earlier that conversation happens the cheaper it is. The most expensive mistake in manufacturing is a process chosen before the question was understood.
Industry Experience: Die Casting in Action
An automotive supplier produced engine brackets with 8% scrap from porosity. Investigation showed inadequate degassing—hydrogen content was high. Switching to vacuum degassing reduced hydrogen by 80%. Porosity scrap dropped to 1.5%. Brackets passed all strength tests.
An electronics manufacturer needed phone frames with 0.6mm walls. Cold shuts appeared at 15% rate. Analysis showed mold temperature at 160°C—too low. Raising to 220°C and increasing injection speed eliminated cold shuts. Scrap dropped to 2%.
A machinery component maker had shrinkage holes in 10mm thick brackets. Holding time was 4 seconds—too short. Extending to 8 seconds and adding risers in mold design eliminated shrinkage. Parts now pass X-ray inspection.
Mastering die casting principle and process means understanding how high-speed injection and pressure-assisted solidification work together, then controlling every parameter within tight ranges. Molten metal temperature at 660-720°C, mold at 180-250°C, injection pressure at 20-150 MPa, filling time at 0.01-0.5 seconds. Each process step—material prep, mold pre-treatment, injection, holding, cooling, ejection, post-treatment—has specific quality checks. Common defects like cold shuts, porosity, and shrinkage have proven causes and solutions. With proper control, die casting delivers precise, complex parts at high volume with low per-unit cost —making it essential for modern manufacturing.
How we can help
YiguProto runs die casting in house, from a single prototype to a production batch. We quote the process, the material and the finish as separate lines, so you can see where the money goes instead of arguing with one number.
Send a STEP file or a drawing and you get a DFM report in one to two business days. It flags the features that add cost and the features that will not hold tolerance on the process you picked.
Every order ships with an inspection report on the features you call out. If a part misses, we make it again. Ready to price a part? Start with a free quote and DFM review, or read more about our die casting. You can also talk to an engineer before you commit to a drawing.
Frequently asked questions
Does the process work for prototypes as well as production?
Yes, and that is usually the point. Running the prototype on the production process removes a whole class of surprises, because the part you test is made the same way as the part you sell.
How do I compare two quotes fairly?
Match the scope first: same drawing, same material, same finish, same inspection. Then read the exclusions. Freight, tooling and certificates are the usual gaps, and a low number with three gaps is not a low number.
What happens if a part is out of specification?
We measure it against the same drawing you approved and, if it misses, we make it again. What matters is that the report exists, because a disagreement without data is just an opinion.
Is there a minimum order quantity?
No hard minimum. One part is fine. What changes with volume is which costs dominate, so a single unit is priced mostly on setup and a thousand units are priced mostly on cycle time and material.
How long does a first article take?
Usually a few business days once the drawing is frozen, and longer if tooling is involved. The date we give you is the date we confirm in writing, not the date we hope for.
What should I check before approving the parts?
Datums first, then the features that mate, then the cosmetic faces. Ask for a dimensional report, a material certificate and a finish sample. A part can be inside every tolerance and still not fit, so assemble one before you sign.
The short version
Good parts reward the buyer who reads the data sheet and the drawing together. Pick the option for the property that matters, not for the price per kilo.
Tighten only what mates. Test a sample before the run. Then let the process do the rest.