
Metal Materials
O2 Tool Steel: Properties, Applications, and Manufacturing Guide
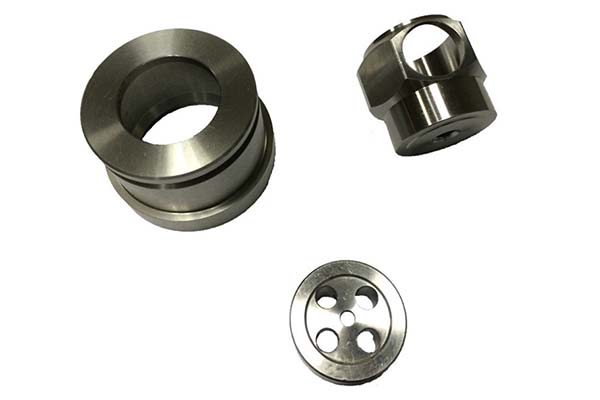
If your work involves cutting tools, stamping dies, or precision components that need to withstand repeated wear without breaking the budget—O2 tool steel offers a practical balance of performance and cost. As a cold-work tool steel, it delivers excellent wear resistance through its carbon-rich chemistry while maintaining good machinability and moderate toughness.
Key takeaways
- O2’s performance comes from its carefully balanced chemical composition and the resulting mechanical and physical characteristics.
- O2’s combination of wear resistance, machinability, and moderate toughness makes it suitable for a range of cold-work applications across several industries.
- Producing O2 tool steel requires precise control at each stage to ensure consistent composition and performance.
- A small automotive parts manufacturer used A2 tool steel for sheet metal stamping dies producing interior brackets.
What Are the Key Material Properties of O2?
O2’s performance comes from its carefully balanced chemical composition and the resulting mechanical and physical characteristics.
Chemical Composition
The elements in O2 are controlled within tight ranges to achieve the desired balance of properties.
| Element | Content Range (%) | Role in Performance |
|---|---|---|
| Carbon (C) | 0.90 – 1.05 | Forms hard carbides for wear resistance; high enough for edge retention |
| Chromium (Cr) | 0.40 – 0.60 | Enhances hardenability without reducing machinability |
| Manganese (Mn) | 0.20 – 0.40 | Boosts hardenability and tensile strength |
| Silicon (Si) | 0.15 – 0.35 | Aids deoxidation during steelmaking; stabilizes properties |
| Phosphorus (P) | ≤ 0.03 | Minimized to prevent cold brittleness |
| Sulfur (S) | ≤ 0.03 | Kept low to maintain toughness and avoid cracking |
The carbon content is the primary driver of wear resistance. At 0.90–1.05%, O2 forms enough chromium and iron carbides to resist abrasion without becoming as brittle as higher-carbon grades like D2.
Physical Properties
These characteristics affect how O2 behaves during manufacturing and in service.
- Density: 7.85 g/cm³. Standard for tool steels, simplifying weight calculations.
- Thermal conductivity: ~35 W/(m·K) at 20°C. Enables efficient heat dissipation during cutting operations, reducing tool overheating.
- Specific heat capacity: 0.48 kJ/(kg·K) at 20°C.
- Coefficient of thermal expansion: 11 × 10⁻⁶/°C (20–500°C). Low expansion minimizes dimensional changes in precision tools.
- Magnetic properties: Ferromagnetic in all heat-treated states.
Mechanical Properties
After proper heat treatment (quenching and tempering), O2 delivers consistent mechanical performance for cold-work applications.
| Property | Typical Value | Practical Implication |
|---|---|---|
| Tensile strength | 1,800 – 2,200 MPa | Handles loads in cutting and forming operations |
| Yield strength | 1,500 – 1,800 MPa | Resists permanent deformation under pressure |
| Elongation | 10 – 15% | Moderate ductility; enough to avoid cracking during assembly |
| Hardness (as heat-treated) | 60 – 65 HRC | Balances wear resistance and edge retention |
| Fatigue strength | 700 – 800 MPa | Withstands repeated loading in high-cycle tools |
| Impact toughness | 30 – 40 J/cm² | Moderate; suitable for light-to-medium impact tasks |
The hardness range of 60–65 HRC is significant. It places O2 harder than A2 (which typically reaches 52–60 HRC) but not as hard as D2 (60–62 HRC with higher wear resistance but lower toughness). This makes O2 a middle-ground option that works well where moderate impact resistance is needed alongside good wear life.
Other Functional Properties
- Wear resistance: Excellent. The carbon-based carbides resist abrasion, allowing stamping dies to exceed 200,000 cycles and cutting tools to maintain sharpness significantly longer than low-carbon steels.
- Machinability: Good in the annealed condition (200–230 Brinell). Can be machined with carbide tools before heat treatment; post-heat-treatment grinding is straightforward for finishing.
- Weldability: Limited. High carbon content increases cracking risk. When welding is necessary, preheat to 250–300°C and perform post-weld tempering.
- Toughness: Moderate. Lower than A2 but higher than D2, making O2 suitable for cold forming operations where sudden impacts are not extreme.
Where Is O2 Tool Steel Used?
O2’s combination of wear resistance, machinability, and moderate toughness makes it suitable for a range of cold-work applications across several industries.
Cutting Tools
O2 is widely used for tools that cut non-ferrous metals and softer materials.
- Milling cutters: End mills for aluminum and mild steel maintain sharpness 30% longer than low-carbon steel alternatives.
- Turning tools: Lathe tools for brass, copper, and other non-ferrous metals resist wear and handle light vibrations.
- Broaches: Internal broaches for shaping soft steel parts benefit from O2’s machinability for complex geometries and wear resistance for consistent cuts over 15,000+ parts.
- Reamers: Precision reamers maintain hole accuracy (±0.005 mm) over 10,000+ operations.
A small machining shop using low-carbon steel for aluminum turning tools experienced dulling after 500 parts. Switching to O2 extended tool life to 1,200 parts—a 140% improvement—reducing annual tool replacement costs by $12,000.
Forming Tools and Dies
O2 is commonly specified for tools that shape sheet metal and other materials through cold forming.
- Punches: Cold-punching tools for sheet metal brackets withstand 150,000+ punches without edge wear.
- Stamping dies: Dies for small metal components like electronics connectors handle stamping pressures up to 4,000 kN while maintaining intricate cavity shapes.
- Fine stamping tools: Thin steel sheet stamping for washers and similar parts benefits from O2’s hardness (60–65 HRC) for clean, burr-free edges.
Aerospace, Automotive, and Mechanical Engineering
O2 is used for components that require reliable strength and dimensional stability without the need for high-temperature performance.
- Aerospace: Small precision fasteners and brackets where tensile strength supports structural loads.
- Automotive: Low-stress components like interior trim fasteners that must resist vibration over long service lives.
- Mechanical engineering: Small gears and shafts for light machinery such as conveyor systems, where fatigue strength resists repeated stress.
How Is O2 Tool Steel Manufactured?
Producing O2 tool steel requires precise control at each stage to ensure consistent composition and performance.
Steelmaking
O2 is typically produced in electric arc furnaces (EAF) or basic oxygen furnaces (BOF).
- EAF: Scrap steel, carbon, and alloying elements are melted at 1,650–1,750°C. Sensors monitor composition to keep carbon within the 0.90–1.05% range.
- BOF: Used for larger production volumes. Molten iron is refined with oxygen, then chromium and other elements are added after blowing to avoid oxidation.
Rolling
- Hot rolling: Ingots are heated to 1,100–1,200°C and rolled into bars, plates, or wire. This process breaks down large carbides and shapes the material into blanks.
- Cold rolling: Used for thin components like punch blanks. Post-rolling annealing at 700–750°C restores machinability by softening the steel.
Heat Treatment
Heat treatment is critical to achieving O2’s final properties. The standard sequence is:
- Annealing: Heat to 800–850°C, hold for 2–3 hours, then cool slowly at 50°C/hour to about 600°C. This reduces hardness to 200–230 Brinell for machining and relieves internal stress.
- Quenching: Heat to 860–900°C, hold for 30–45 minutes, then quench in oil. This hardens the steel to 63–65 HRC. Air quenching is an option for larger dies to reduce distortion, though it yields slightly lower hardness (60–62 HRC).
- Tempering: Reheat to 180–220°C for 1–2 hours, then air cool. This maximizes wear resistance while retaining moderate toughness. Higher tempering temperatures (250–300°C) can be used when more toughness is needed for forming dies.
Stress relief annealing—heating to 600–650°C for 1 hour after machining but before final heat treatment—is recommended to reduce cutting stress and prevent warping during use.
Forming and Finishing
- Machining: CNC mills with carbide tools cut complex shapes into annealed O2. Coolant prevents overheating and ensures smooth edges.
- Grinding: After heat treatment, diamond wheels finish precision tools to surface roughness as low as Ra 0.05 μm, ensuring sharp, consistent cutting edges.
Surface Treatment Options
- Nitriding: Heating to 500–550°C in a nitrogen atmosphere creates a 5–8 μm nitride layer, increasing surface wear resistance by about 25%—useful for stamping dies and high-use cutting tools.
- PVD/CVD coatings: Titanium nitride coatings reduce friction and can double tool life when machining aluminum or mild steel.
Quality Control
O2 tool steel is tested to ensure it meets specifications:
- Hardness testing: Rockwell C tests verify post-tempering hardness of 60–65 HRC.
- Microstructure analysis: Microscopic examination confirms uniform carbide distribution—large carbides can cause chipping.
- Dimensional inspection: Coordinate measuring machines (CMMs) check critical dimensions to ±0.001 mm.
- Tensile testing: Verifies tensile and yield strength meet O2 requirements.
What Does a Real-World Application Look Like?
A small automotive parts manufacturer used A2 tool steel for sheet metal stamping dies producing interior brackets. They faced two issues: high machining costs due to A2’s lower machinability, and die wear after 100,000 cycles.
They switched to O2 with the following results:
- Machining costs: O2’s better machinability reduced CNC milling time by 20%, saving $8,000 annually in labor.
- Die life: O2 dies lasted 180,000 cycles—80% longer than the previous A2 dies—cutting replacement costs by $15,000 annually.
- Total savings: $23,000 per year despite similar material costs.
The switch worked because O2’s higher hardness (60–65 HRC vs. A2’s 52–60 HRC) provided better wear resistance, while its improved machinability reduced fabrication time.
How to write a spec that gets priced correctly
A drawing is a contract. If it leaves a number open, the shop fills that number in with its own default. The default is rarely the one you had in mind. Put these five lines on every RFQ and most of the back-and-forth disappears before it starts.
- Alloy designation and the standard behind it
- Temper or heat treatment condition
- Mechanical properties you actually need
- Mill certificate and traceability requirement
- Finish and the faces it applies to
The point is not paperwork. Each line removes a decision the shop would otherwise make for you. A complete RFQ comes back priced. An incomplete one comes back guessed.
What actually drives the price
Buyers usually push on material because it is the line they can see. In practice the material is rarely the biggest number on a quote. These five lines decide most of it:
- alloy grade and mill availability
- stock size versus finished size
- heat treatment and testing
- machinability
- certification
Ask for the quote split by line. A supplier who cannot break it down is guessing, and you will pay for the guess. The line you can usually renegotiate is the tolerance band, not the raw material.
Problems you will meet, and the fix
Every process has a failure mode it prefers. The same four show up again and again on this kind of work, and none of them are mysteries once you know what to look for.
- Substituting a similar grade without telling anyone
- Hardness that varies across a single bar
- Corrosion in a weld heat-affected zone
- Distortion after heat treatment on a thin part
Catch the fault on the first part, not the hundredth. A first-article check costs an hour. A bad batch costs the whole order. Write the check into the purchase order so nobody has to remember it.
What to check on the first article
The first article is the cheapest inspection you will ever buy. Use it properly and the rest of the run becomes boring, which is exactly what you want.
- Every dimension on the drawing, with the measured value written beside it.
- The material certificate, matched to the heat or lot number on the parts.
- The finish against the sample you approved, under the same light.
- Fit against the mating part, assembled rather than measured.
- Packaging, because parts that arrive damaged were never in tolerance.
Check in this order: datums, then mating features, then cosmetic faces. If the datums are wrong, every number after them is noise. Keep the report on file. When a problem shows up in month six, that document is the only thing that tells you what changed.
How Does O2 Compare to Other Tool Steels?
Selecting the right tool steel means understanding the trade-offs between wear resistance, toughness, machinability, and cost.
| Material | Relative Cost | Hardness (HRC) | Wear Resistance | Toughness | Machinability |
|---|---|---|---|---|---|
| O2 | 100% | 60–65 | Excellent | Moderate | Good |
| A2 | 110% | 52–60 | Very good | High | Good |
| D2 | 130% | 60–62 | Excellent | Low | Difficult |
| M2 | 180% | 62–68 | Excellent | Moderate | Good |
| 420 Stainless | 120% | 50–55 | Good | Moderate | Good |
Application suitability:
- Cold forming dies: O2 balances wear resistance and machinability better than D2 (easier to machine) and is more cost-effective than M2 for small-to-medium stamping dies.
- Non-ferrous cutting tools: O2 outperforms 420 stainless steel in hardness for aluminum and copper machining, and it is more affordable than M2 for low-to-medium cutting speeds.
- Precision components: O2’s dimensional stability rivals A2 at a lower cost, making it suitable for aerospace and automotive fasteners that require moderate strength.
O2 tool steel offers a practical balance of wear resistance, machinability, and moderate toughness that suits a wide range of cold-work applications. Its carbon-rich chemistry delivers excellent edge retention and abrasion resistance, while its lower alloy content compared to D2 or M2 keeps costs manageable and machining straightforward. From stamping dies and punches to milling cutters and reamers, O2 performs reliably in high-volume production environments where tools must last without frequent replacement. While it lacks the high-temperature performance of hot-work steels or the extreme wear resistance of higher-carbide grades, its combination of properties makes it a cost-effective workhorse for manufacturers who need durable, machinable tool steel.
FAQ About O2 Tool Steel
Is O2 tool steel suitable for machining hard metals like hardened steel?
No. O2 works best on soft-to-moderate hardness metals (≤30 HRC), such as aluminum, brass, and mild steel. For machining hardened steel (≥50 HRC), D2 or M2 are better choices because they contain more carbides and offer higher wear resistance.
Can O2 be used for hot-work applications like hot stamping?
No. O2 has low hot hardness and softens at temperatures above 300°C. For hot-work tasks such as hot stamping or forging, use H13 tool steel, which retains its hardness at elevated temperatures.
How does O2 compare to A2 for stamping dies?
O2 achieves higher hardness (60–65 HRC vs. A2’s 52–60 HRC) and better wear resistance, making it longer-lasting for high-volume stamping. A2 offers higher toughness, so it is better suited for heavy-impact stamping applications. Choose O2 for light-to-medium impact, high-volume tasks.
Do I need special tools to machine O2?
In its annealed condition (200–230 Brinell), O2 machines well with carbide tools. High-speed steel tools can be used for light cuts, but carbide is preferred for production work. After heat treatment, finishing is done with grinding—typically using diamond or CBN wheels.
What heat treatment is required for O2?
The standard heat treatment sequence is: anneal at 800–850°C for machinability, then austenitize at 860–900°C and oil quench, then temper at 180–220°C for maximum wear resistance or 250–300°C for increased toughness. Stress relief annealing before final heat treatment is recommended for complex tools.
Does O2 rust or corrode?
O2 is not a stainless steel and will rust in humid or wet environments. For applications where corrosion is a concern, apply a protective coating such as oil, or consider using a stainless tool steel like 420 or S7 for corrosion-prone conditions.
Discuss Your Projects with our shop
Selecting the right tool steel for cutting tools, stamping dies, or precision components requires balancing wear resistance, machinability, and cost. At our shop we help manufacturers and engineers specify materials like O2 tool steel for cold-work applications where performance and budget both matter. We provide guidance on material selection, heat treatment, and fabrication methods to ensure your tools meet production requirements. Contact us to discuss your specific application.
Our solution for O2 Tool Steel: Properties, Applications
YiguProto runs metal sourcing and machining in house, from a single prototype to a production batch. We quote the process, the material and the finish as separate lines, so you can see where the money goes instead of arguing with one number.
Send a STEP file or a drawing and you get a DFM report in one to two business days. It flags the features that add cost and the features that will not hold tolerance on the process you picked.
Every order ships with an inspection report on the features you call out. If a part misses, we make it again. Ready to price a part? Start with a free quote and DFM review, or read more about our metal sourcing and machining. You can also talk to an engineer before you commit to a drawing.
FAQ about O2 Tool Steel: Properties, Applications
How long does a first article take?
Usually a few business days once the drawing is frozen, and longer if tooling is involved. The date we give you is the date we confirm in writing, not the date we hope for.
How do I compare two quotes fairly?
Match the scope first: same drawing, same material, same finish, same inspection. Then read the exclusions. Freight, tooling and certificates are the usual gaps, and a low number with three gaps is not a low number.
How much does O2 Tool Steel: Properties, Applications cost?
Price comes from five lines: material, machine or tool time, setup, finishing and inspection. The material itself is usually the smallest of them. Send a drawing and we will split the quote so you can see which line is doing the damage.
What tolerance can you hold on O2 Tool Steel: Properties, Applications?
The working default is ±0.05 mm on machined features, ±0.1 mm on formed ones. Tighter than that the process changes and so does the price, because every step tighter adds inspection time. Call out only the faces that mate with something else and leave the rest on the general tolerance.
Can O2 Tool Steel: Properties, Applications be made in small quantities?
Yes, and small quantities are where a good supplier earns the next order. Setup dominates the price at low volume, so the cheapest route is usually the one with the fewest operations, not the cheapest material.
What should I check before approving the parts?
Datums first, then the features that mate, then the cosmetic faces. Ask for a dimensional report, a material certificate and a finish sample. A part can be inside every tolerance and still not fit, so assemble one before you sign.
The short version
O2 Tool Steel: Properties, Applications rewards the buyer who reads the data sheet and the drawing together. Pick the option for the property that matters, not for the price per kilo.
Tighten only what mates. Test a sample before the run. Then let the process do the rest.