
Metal Materials
Tool Steel Precision Grade: Guide to Properties, Applications & Manufacturing
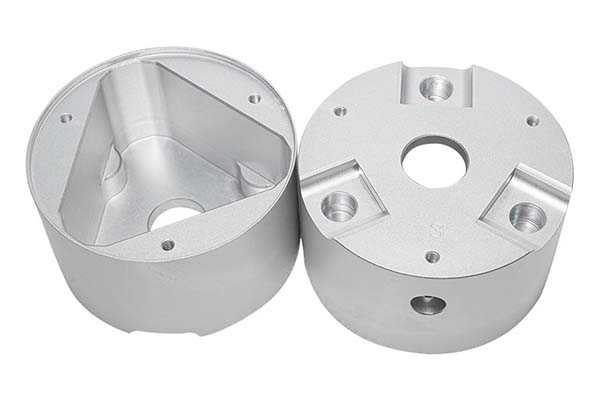
When your work involves medical implant molds, aerospace components, or precision electronics—applications where a dimensional error of even 0.001 mm can mean the difference between success and failure—you need a material that delivers consistent performance and ultra-tight tolerances. Tool steel precision grade is engineered for these exacting requirements.
Key takeaways
- Tool steel precision grade achieves its exceptional performance through a combination of carefully controlled chemistry, specialized processing, and rigorous quality control.
- This material is specified for applications where tight tolerances (often ±0.001 mm or less) and consistent performance are non-negotiable.
- Producing tool steel that meets precision-grade standards requires strict process control at every step.
- Understanding the trade-offs between precision-grade tool steel and alternatives helps in making an informed selection.
What Defines Tool Steel Precision Grade?
Tool steel precision grade achieves its exceptional performance through a combination of carefully controlled chemistry, specialized processing, and rigorous quality control. The goal is to create a material that is both extremely hard and dimensionally stable.
The Chemistry Behind Precision Performance
The chemical composition of precision-grade tool steel is designed to achieve high hardness while maintaining the stability required for precision applications.
| Element | Content Range (%) | Why It Matters for Precision |
|---|---|---|
| Carbon (C) | 0.80 – 1.50 | Provides hardness and wear resistance. Critical for tools that must maintain sharp edges and tight dimensions. |
| Chromium (Cr) | 0.50 – 2.00 | Enhances toughness and provides moderate corrosion resistance. Prevents dimensional changes from rust. |
| Manganese (Mn) | 0.20 – 0.60 | Improves heat treatment response and reduces brittleness. |
| Silicon (Si) | 0.15 – 0.35 | Strengthens the steel and removes impurities during manufacturing. |
| Molybdenum (Mo) | 0.20 – 1.00 | Boosts strength and hardenability. Contributes to dimensional stability during heat treatment. |
| Vanadium (V) | 0.10 – 1.00 | Refines grain structure. Provides better dimensional stability and wear resistance. |
| Phosphorus (P) / Sulfur (S) | ≤ 0.030 | Kept ultra-low to prevent brittleness and maintain consistency. |
Key Insight: The combination of high carbon and vanadium creates a fine, uniform distribution of carbides. This fine carbide structure is essential for achieving the high hardness (60–68 HRC) needed for wear resistance while maintaining the dimensional stability required for precision applications.
Mechanical Properties That Matter
Precision-grade tool steels are heat-treated to achieve a specific balance of hardness, toughness, and dimensional stability.
| Property | Typical Value | Significance for Precision |
|---|---|---|
| Hardness | 60 – 68 HRC | Ultra-high hardness ensures wear resistance and edge retention. Critical for tools that must maintain dimensions over thousands of cycles. |
| Tensile Strength | 1800 – 2400 MPa | Handles high forces without breaking. Prevents tool failure in high-stress applications. |
| Yield Strength | 1400 – 2000 MPa | Resists permanent deformation. Ensures tools maintain their geometry under load. |
| Elongation | 10 – 15% | Provides enough ductility to avoid brittle fracture while maintaining shape. |
| Fatigue Strength | 700 – 900 MPa | Resists failure from repeated stress cycles. Essential for high-volume production tools. |
| Impact Toughness | Moderate to high | Absorbs small shocks without chipping, protecting precision edges. |
Case Study: A medical device manufacturer was producing titanium hip implants using standard tool steel molds. The molds held tolerance for only 500 implants before parts became too loose, causing a 15% rejection rate. They switched to precision-grade tool steel molds with a nitrided surface. The new molds produced 2,500 implants before requiring maintenance—a 400% improvement. The rejection rate dropped from 15% to 0.5%. Surgeons reported 30% fewer adjustments during implant procedures because the parts fit more precisely.
Where Does Precision-Grade Tool Steel Deliver the Most Value?
This material is specified for applications where tight tolerances (often ±0.001 mm or less) and consistent performance are non-negotiable.
Precision Molds for Medical and Electronics Applications
Medical implants, microchips, and electronic connectors require molds that produce identical parts with exceptional consistency.
- Medical implant molds: Molds for hip implants, knee replacements, and dental components. Dimensional stability ensures each implant fits the patient correctly.
- Microchip molds: Precision molds for semiconductor packaging. Tolerances in the micron range are required.
- Connector molds: Molds for electronic connectors and pins. Consistent dimensions ensure proper electrical contact.
Case Study: An electronics supplier needed punches to create 0.5 mm holes in connector pins with a tolerance of ±0.001 mm. Their previous D2 tool steel punches wore out after 10,000 pins, causing holes to become too small and pins to jam. They switched to precision-grade tool steel punches with a TiAlN coating. The new punches lasted 45,000 pins—a 350% improvement. Hole size remained within tolerance for the entire life of the punch, and downtime from punch changes dropped by 75%.
Precision Cutting Tools
Cutting tools that must maintain sharp edges and precise geometry over thousands of operations rely on precision-grade tool steel.
- Milling cutters: For machining complex aerospace components such as turbine blades.
- Reamers: For finishing holes to ultra-tight tolerances in medical devices and automotive components.
- Broaches: For creating detailed slots and gears with consistent geometry across hundreds of parts.
Forming and Stamping Tools
Forming tools apply high pressure to shape materials and must maintain their geometry to produce consistent parts.
- Punches: For creating holes in precision electronics such as smartphone casings.
- Dies: For forming precision bolts, screws, and fasteners.
- Stamping tools: For producing precision washers, brackets, and small components.
Aerospace and Automotive Components
Critical components in aerospace and automotive applications require materials that maintain tight tolerances under extreme conditions.
- Landing gear brackets: Components that must hold precise dimensions while supporting heavy loads.
- Gear shafts: Transmission components that require perfect gear meshing for quiet, efficient operation.
- Brake caliper components: Parts that must maintain precise clearances for reliable braking.
How Is Precision-Grade Tool Steel Manufactured?
Producing tool steel that meets precision-grade standards requires strict process control at every step.
Melting and Refining
Precision-grade tool steel is typically melted in an electric arc furnace (EAF) to allow precise control of chemistry. For the highest quality, vacuum arc remelting (VAR) or electroslag remelting (ESR) may be used to remove impurities and create a uniform, fine-grained structure. These additional refining steps are critical for achieving the dimensional stability required for precision applications.
Rolling and Forming
- Hot rolling: Steel is heated to 1,100–1,200°C and rolled into rough shapes. This softens the metal for further processing.
- Cold rolling: Done at room temperature to refine shape and surface finish. Cold-rolled precision-grade steel achieves smoother surfaces (Ra ≤ 0.8 μm) and tighter dimensional tolerances (±0.05 mm).
Heat Treatment
Heat treatment is the most critical step for achieving precision-grade properties.
- Annealing: Heat to 800–850°C, hold for 2–4 hours, then cool slowly. Softens the steel for precision machining and reduces internal stresses.
- Quenching: Heat to 1,200–1,250°C, then rapidly cool in oil or air. This hardens the steel but makes it brittle.
- Tempering: Reheat to 500–600°C, hold for 1–2 hours, then cool. This reduces brittleness while maintaining hardness at 60–68 HRC. Multiple tempering cycles (typically three) are used to ensure complete transformation and dimensional stability.
- Stress relief annealing: After machining, heat to 600–650°C to remove stresses that could cause warping during final use.
Precision Machining and Finishing
Precision-grade tool steel is machined in the annealed condition, then heat-treated and finished.
- CNC machining: Computer-controlled machining with step increments as small as 0.0001 mm creates complex precision geometries.
- Grinding: Precision grinding achieves tolerances as tight as ±0.0005 mm and surface finishes suitable for high-precision applications.
- Surface treatment: Nitriding or PVD coatings such as TiAlN and TiCN extend tool life and improve wear resistance without affecting dimensional stability.
Quality Control
Rigorous quality control ensures every batch meets precision-grade standards.
- Hardness testing: Each part is tested at multiple points to ensure uniform hardness (60–68 HRC).
- Microstructure analysis: Examination under a microscope confirms fine, uniform carbide distribution and the absence of defects.
- Dimensional inspection: Coordinate measuring machines (CMMs) scan parts and compare them to 3D designs, verifying tolerances to ±0.0001 mm.
How Does Precision-Grade Tool Steel Compare to Other Materials?
Understanding the trade-offs between precision-grade tool steel and alternatives helps in making an informed selection.
| Material | Hardness (HRC) | Tolerance Capability | Wear Resistance | Relative Cost | Best For |
|---|---|---|---|---|---|
| Precision Grade | 60 – 68 | ±0.0005 mm | Excellent | 100% | Medical molds, electronics punches, precision reamers |
| A2 Tool Steel | 57 – 62 | ±0.005 mm | Good | 30% | Low-stress, lower-precision tools |
| D2 Tool Steel | 58 – 62 | ±0.003 mm | Very Good | 60% | Corrosion-resistant tools, general stamping |
| M2 Tool Steel | 60 – 65 | ±0.002 mm | Good | 50% | General-purpose cutting tools |
| 440C Stainless | 55 – 60 | ±0.005 mm | Good | 75% | Corrosion-resistant precision parts |
| Carbon Fiber | N/A | ±0.01 mm | Poor | 200% | Lightweight non-tool applications |
Key Insights:
- Compared to standard tool steels like A2 or D2, precision-grade material offers significantly tighter tolerance capability (±0.0005 mm vs. ±0.003–0.005 mm) for a 40–70% cost premium. For high-precision applications, this premium is essential.
- Compared to stainless steel, precision-grade tool steel offers higher hardness and better wear resistance, though stainless steel provides superior corrosion resistance. For precision tools that do not require corrosion resistance, precision-grade is the better choice.
- Compared to carbon fiber, precision-grade tool steel is much more stable and wear-resistant, making it suitable for tooling applications where carbon fiber would fail.
How to write a spec that gets priced correctly
A drawing is a contract. If it leaves a number open, the shop fills that number in with its own default. The default is rarely the one you had in mind. Put these five lines on every RFQ and most of the back-and-forth disappears before it starts.
- Alloy designation and the standard behind it
- Temper or heat treatment condition
- Mechanical properties you actually need
- Mill certificate and traceability requirement
- Finish and the faces it applies to
The point is not paperwork. Each line removes a decision the shop would otherwise make for you. A complete RFQ comes back priced. An incomplete one comes back guessed.
What actually drives the price
Buyers usually push on material because it is the line they can see. In practice the material is rarely the biggest number on a quote. These five lines decide most of it:
- alloy grade and mill availability
- stock size versus finished size
- heat treatment and testing
- machinability
- certification
Ask for the quote split by line. A supplier who cannot break it down is guessing, and you will pay for the guess. The line you can usually renegotiate is the tolerance band, not the raw material.
Problems you will meet, and the fix
Every process has a failure mode it prefers. The same four show up again and again on this kind of work, and none of them are mysteries once you know what to look for.
- Substituting a similar grade without telling anyone
- Hardness that varies across a single bar
- Corrosion in a weld heat-affected zone
- Distortion after heat treatment on a thin part
Catch the fault on the first part, not the hundredth. A first-article check costs an hour. A bad batch costs the whole order. Write the check into the purchase order so nobody has to remember it.
What to check on the first article
The first article is the cheapest inspection you will ever buy. Use it properly and the rest of the run becomes boring, which is exactly what you want.
- Every dimension on the drawing, with the measured value written beside it.
- The material certificate, matched to the heat or lot number on the parts.
- The finish against the sample you approved, under the same light.
- Fit against the mating part, assembled rather than measured.
- Packaging, because parts that arrive damaged were never in tolerance.
Check in this order: datums, then mating features, then cosmetic faces. If the datums are wrong, every number after them is noise. Keep the report on file. When a problem shows up in month six, that document is the only thing that tells you what changed.
How to compare two quotes fairly
Two numbers are not comparable unless the scope matches. Line them up before you decide, because a low number with three gaps is not a low number.
Same drawing, same material, same finish, same inspection. Anything else is a different job wearing the same part number. Then look at what each quote leaves out. Freight, packaging, certificates and tooling are the usual gaps.
Ask each supplier to state their assumptions in writing. The one who does is usually the one who has run the process before.
What Are the Cost Benefits?
While precision-grade tool steel costs more upfront than standard grades, the total cost of ownership is often lower.
Example: The medical device manufacturer mentioned earlier paid $500 more for precision-grade molds but saved $10,000 in rejected parts over the life of the molds. The longer tool life also reduced downtime for mold changes, increasing production throughput.
Tool steel precision grade is a specialized material for the most demanding precision applications. Its combination of ultra-high hardness (60–68 HRC), excellent wear resistance, and exceptional dimensional stability allows it to maintain tolerances as tight as ±0.0005 mm over millions of cycles. For medical implant molds, electronics punches, precision reamers, and aerospace components, precision-grade tool steel delivers consistent, reliable performance that reduces rejections and extends tool life. While it costs more than standard tool steels, the reduction in rejected parts and increased productivity make it a cost-effective choice for high-precision manufacturing.
FAQ About Tool Steel Precision Grade
What tolerance can tool steel precision grade achieve in finished parts?
With proper heat treatment and precision grinding, tool steel precision grade can achieve tolerances as tight as ±0.0005 mm (±0.00002 inches). This makes it suitable for the most demanding applications such as medical implants, microchip molds, and precision electronics tooling.
How does precision-grade tool steel differ from standard tool steel?
Precision-grade tool steel undergoes additional processing steps—controlled melting, uniform heat treatment, and rigorous inspection—to ensure consistent properties and dimensional stability. Standard tool steel may have more variability in hardness and grain structure, which can lead to warping during heat treatment or inconsistent performance across batches.
What heat treatment is recommended for precision-grade tool steel?
The standard cycle is: anneal at 800–850°C, quench from 1,200–1,250°C in oil or air, and temper at 500–600°C with 2–3 cycles. Stress relief annealing after machining is critical for preventing warping. Multiple tempering cycles ensure complete transformation and dimensional stability.
Is precision-grade tool steel suitable for high-temperature applications?
Yes. Many precision-grade tool steels retain hardness up to 600°C, making them suitable for cutting tools and forming tools that generate heat during operation. For applications above 600°C, consider high-speed steels or hot-work tool steels with higher red hardness.
Our solution for Tool Steel Precision Grade: Guide
YiguProto runs metal sourcing and machining in house, from a single prototype to a production batch. We quote the process, the material and the finish as separate lines, so you can see where the money goes instead of arguing with one number.
Send a STEP file or a drawing and you get a DFM report in one to two business days. It flags the features that add cost and the features that will not hold tolerance on the process you picked.
Every order ships with an inspection report on the features you call out. If a part misses, we make it again. Ready to price a part? Start with a free quote and DFM review, or read more about our metal sourcing and machining. You can also talk to an engineer before you commit to a drawing.
FAQ about Tool Steel Precision Grade: Guide
What material should I specify?
Specify by standard, not by trade name. A trade name can change under you between two orders; a standard number cannot. Then add the one property that actually decides the part, whether that is strength, heat resistance or chemical exposure.
Is there a minimum order quantity?
No hard minimum. One part is fine. What changes with volume is which costs dominate, so a single unit is priced mostly on setup and a thousand units are priced mostly on cycle time and material.
What files do you need in order to quote?
A STEP file plus a PDF drawing that carries the same revision letter. The model carries the geometry and the drawing carries the intent. When the two disagree, the shop picks one, and it is never the one you meant.
How long does a first article take?
Usually a few business days once the drawing is frozen, and longer if tooling is involved. The date we give you is the date we confirm in writing, not the date we hope for.
What is Tool Steel Precision Grade: Guide used for?
Tool Steel Precision Grade: Guide turns up wherever the part has to do a real job at a predictable cost: brackets, housings, fixtures, covers and the fittings that hold them together. The honest test is whether the properties match the load and the environment, not whether the material is fashionable.
What tolerance can you hold on Tool Steel Precision Grade: Guide?
The working default is ±0.05 mm on machined features, ±0.1 mm on formed ones. Tighter than that the process changes and so does the price, because every step tighter adds inspection time. Call out only the faces that mate with something else and leave the rest on the general tolerance.
The short version
Tool Steel Precision Grade: Guide rewards the buyer who reads the data sheet and the drawing together. Pick the option for the property that matters, not for the price per kilo.
Tighten only what mates. Test a sample before the run. Then let the process do the rest.