
Die Casting
What Is Die Casting Specific Pressure and How to Optimize It for Quality?
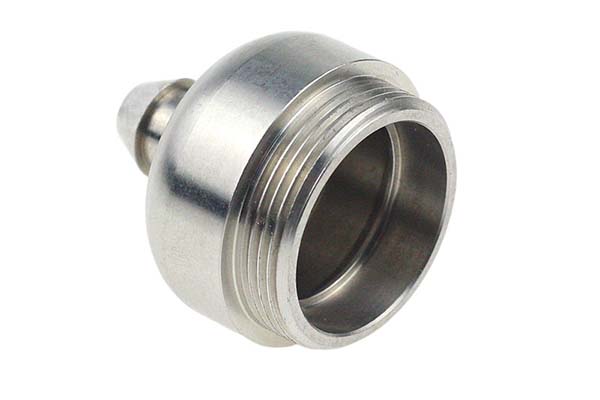
Die casting specific pressure is the hidden force that determines whether your parts come out perfect or full of defects. Set it too low and metal won’t fill thin walls—you get undercasting and cold shuts. Set it too high and molds wear out fast, parts develop flash, and scrap rates climb.
What Exactly Is Die Casting Specific Pressure?
Basic definition
Specific pressure is the static pressure the injection punch applies to the molten metal, measured in megapascals (MPa). Think of it as the force pushing metal into every corner of the mold.
But there is a catch. The pressure shown on your machine control panel is theoretical pressure—what the hydraulic system generates. The pressure that actually reaches the metal is effective specific pressure, and it is always 10-30% lower due to losses in the gating system, mold resistance, and punch friction.
A machine reading 120MPa might only deliver 85-100MPa to the metal. If you set parameters based on theoretical pressure alone, you will consistently underpower your shots.
Why it matters
Specific pressure does three critical jobs:
Ensures complete filling—Thin walls of 0.8mm need enough push to fill before freezing. Low pressure leaves them incomplete.
Improves density—High pressure compresses the metal during solidification, squeezing out porosity. Pressure-tight parts like hydraulic valves need this to be 60-80% more leak-resistant.
Protects molds—Too much pressure wears out cores and parting surfaces. Optimized pressure extends mold life by 20-30%.
A real example: An aluminum motor housing ran at 85MPa. It had two shrinkage holes and 280MPa tensile strength. Increasing pressure to 110MPa eliminated shrinkage, raised strength to 320MPa, and boosted yield from 89% to 97%.
What Factors Determine Required Specific Pressure?
Material characteristics
Different alloys need different pressures:
| Alloy | Typical Range | Why |
|---|---|---|
| Aluminum (ADC12) | 40-120MPa | Good fluidity, moderate pressure needs |
| Copper alloys | 80-200MPa | Poor fluidity, needs 20-30% more than aluminum |
| Magnesium (AZ91D) | 60-150MPa | Low density but oxidizes easily—balance carefully |
For the same part complexity, copper needs 20-30% higher pressure than aluminum. Magnesium needs an extra 5-10MPa to overcome oxide film resistance.
Part geometry
Thin walls under 2mm or long flow paths need more push—100-150MPa range. The metal has to travel far and fill narrow spaces before freezing.
Thick walls over 10mm create a different problem. Uniform high pressure causes turbulence. You need gradient pressure—low pressure for thick areas, high for thin edges. A part with 1mm walls and 8mm bosses might need 120MPa for thin sections and 70MPa for bosses.
Mold and gating design
Small gate cross-sections increase flow resistance. If gate area drops from 5mm² to 3mm², specific pressure needs to rise by 15-25% to compensate.
Multi-branch runners disperse pressure. For molds with three or more branches, widen the main runner to 1.2× branch width or raise pressure by 5-10%.
Process parameters
High injection speed of 4-8 m/s needs 10-20% more pressure to prevent the metal front from freezing.
High metal temperature over 720°C for aluminum reduces viscosity. For every 10°C temperature rise, reduce pressure by 5-8% to avoid over-pressurization.
| Factor | Impact | Adjustment |
|---|---|---|
| Copper alloy | Poor fluidity | +20-30% vs aluminum |
| Thin walls <2mm | High flow resistance | 100-150MPa |
| Small gate | Increased resistance | +15-25% |
| High speed 6m/s | Prevent freezing | +10-15% |
| High temp +10°C | Lower viscosity | -5-8% |
How Do You Control Specific Pressure Through the Cycle?
Stage 1: Initial slow plugging
Goal: Push metal smoothly over the gate, expel air, and form a stable flow front. No splashing, no premature core impact.
Pressure: 30-50% of total specific pressure. For a final target of 120MPa, start at 40-60MPa.
Key operation: Use constant pressure, not variable. An aluminum shell with a 3mm gate starts at 50MPa.
Outcome: Air in the runner gets pushed out. Metal forms a continuous “liquid bridge” between punch and cavity.
Stage 2: High-speed filling
Goal: Deliver maximum pressure to push metal into deep cavities and narrow sections. Fill completely before freezing.
Pressure: 80-100% of total—95-120MPa for a 120MPa target.
Key operation: Modern machines monitor flow in real time. If resistance increases in a 1mm gap, they automatically boost pressure by 5-10% to maintain speed.
Outcome: Cavity fills in 0.5-2 seconds with no cold shuts or undercasting.
Stage 3: Boosting and shrinkage compensation
Goal: Apply secondary pressure during early solidification to compress shrinkage gaps. Increase density.
Pressure: 60-80% of peak—75-95MPa after a 120MPa peak.
Holding time: Aluminum needs 5-15 seconds. Magnesium needs 3-8 seconds (solidifies faster).
Key operation: Start boosting when solidification reaches 30-40%, detected by mold temperature sensors. For thick walls, extend holding time by 2-3 seconds.
Outcome: Shrinkage voids drop by 70-90%. Casting density approaches 98% of theoretical.
| Stage | Pressure % | Time | Goal |
|---|---|---|---|
| Slow plugging | 30-50% | Variable | Expel air, smooth flow |
| High-speed fill | 80-100% | 0.5-2 sec | Complete filling |
| Boost/hold | 60-80% | 5-15 sec | Compress shrinkage |
How Do You Diagnose and Fix Pressure-Related Defects?
Undercasting or cold shuts
Parts missing material or with visible lines mean insufficient specific pressure—metal couldn’t fill before freezing. Also check injection speed (too slow?) and mold temperature (below 180°C for aluminum?).
Fix: Increase pressure by 10-15MPa per trial until filling completes.
Surface porosity or bubbles
Gas trapped in the surface means pressurization timing too late. Pressure applied after gas already got trapped.
Fix: Verify pressure curve—boosting should start within 0.3-0.5 seconds of cavity filling.
Flash or burrs
Thin fins of metal at parting lines mean excessive final pressure or delayed pressure relief. The mold gets forced open.
Fix: Reduce peak pressure by 5-10MPa. Check mold parting surfaces for wear and clamping force (should be 1.2× specific pressure force).
Internal shrinkage
Voids inside thick sections mean inadequate holding time or low compensation pressure. Not enough metal fed during solidification.
Fix: Check metallographic samples. Shrinkage in hot joints indicates need for 5-10% higher compensation pressure. Extend holding time by 2-3 seconds.
| Defect | Pressure Cause | Other Checks | Fix |
|---|---|---|---|
| Undercasting | Too low | Speed, mold temp | +10-15MPa |
| Porosity | Late boost | Pressure curve | Boost within 0.5 sec |
| Flash | Too high | Mold wear, clamp force | -5-10MPa |
| Shrinkage | Short hold | Metallography | +5-10%, +2-3 sec |
What Is a Systematic Debugging Approach?
Start with baseline
Use material-specific experience values as starting points. For aluminum ADC12 shells, 80MPa is a reasonable baseline.
Adjust in small increments
Change pressure by ≤10MPa per trial. Go from 80MPa to 88MPa, not to 95MPa. Big jumps create new defects and confuse diagnosis.
Validate with testing
After each adjustment, check three things:
Visual inspection—Any flash or undercasting?
Metallographic analysis—Shrinkage improving?
Density measurement—Target 98% of theoretical density.
Lock optimal range
Once defects are gone and density meets requirements, record that pressure as your golden parameter for that part.
What New Technologies Improve Pressure Control?
Intelligent closed-loop control
Cavity pressure sensors collect real-time filling curves. The system compares them to preset models and dynamically corrects pressure—adding 5MPa if flow slows. This cuts defect rates by 30-40% and eliminates manual adjustment errors.
Energy-efficient two-stage boost
A master cylinder provides basic pressure. An accumulator supplements instantaneous high pressure only during the filling stage. This saves 25-30% energy compared to constant high-pressure systems.
Virtual simulation guidance
Software like MAGMA or FLOW-3D simulates filling under 5-8 different pressure values. It predicts optimal parameters before cutting steel. This cuts mold trial times by 50% and reduces material waste by 20-25%.
How to write a spec that gets priced correctly
A drawing is a contract. If it leaves a number open, the shop fills that number in with its own default. The default is rarely the one you had in mind. Put these five lines on every RFQ and most of the back-and-forth disappears before it starts.
- 3D model with the parting line marked
- Alloy grade and the standard it meets
- Wall thickness and draft on every face
- Machining allowance on the faces that will be cut
- Pressure tightness or porosity class
The point is not paperwork. Each line removes a decision the shop would otherwise make for you. A complete RFQ comes back priced. An incomplete one comes back guessed.
What actually drives the price
Buyers usually push on material because it is the line they can see. In practice the material is rarely the biggest number on a quote. These five lines decide most of it:
- die steel and cavity count
- part weight and wall section
- draft and slide count
- porosity requirement
- machining allowance
Ask for the quote split by line. A supplier who cannot break it down is guessing, and you will pay for the guess. The line you can usually renegotiate is the tolerance band, not the raw material.
Problems you will meet, and the fix
Every process has a failure mode it prefers. The same four show up again and again on this kind of work, and none of them are mysteries once you know what to look for.
- Cold shuts where two flow fronts meet
- Porosity that shows up only after machining
- Soldering on a hot spot in the die
- Shrinkage voids in a heavy section
Catch the fault on the first part, not the hundredth. A first-article check costs an hour. A bad batch costs the whole order. Write the check into the purchase order so nobody has to remember it.
What to check on the first article
The first article is the cheapest inspection you will ever buy. Use it properly and the rest of the run becomes boring, which is exactly what you want.
- Every dimension on the drawing, with the measured value written beside it.
- The material certificate, matched to the heat or lot number on the parts.
- The finish against the sample you approved, under the same light.
- Fit against the mating part, assembled rather than measured.
- Packaging, because parts that arrive damaged were never in tolerance.
Check in this order: datums, then mating features, then cosmetic faces. If the datums are wrong, every number after them is noise. Keep the report on file. When a problem shows up in month six, that document is the only thing that tells you what changed.
How to compare two quotes fairly
Two numbers are not comparable unless the scope matches. Line them up before you decide, because a low number with three gaps is not a low number.
Same drawing, same material, same finish, same inspection. Anything else is a different job wearing the same part number. Then look at what each quote leaves out. Freight, packaging, certificates and tooling are the usual gaps.
Ask each supplier to state their assumptions in writing. The one who does is usually the one who has run the process before.
Scaling from one part to a batch
The first part teaches you the process. The hundredth teaches you the process cost.
Watch three things as volume grows: setup amortisation, tool wear, and how much hand work the finish still needs. If the unit price barely moves between ten and a hundred, the cost sits in material or in hand work, not in setup. Ask which, because only one of them is negotiable.
Lead time behaves the same way. A one-off is scheduled around other jobs. A repeat order is scheduled around your forecast. Give the shop a forecast and the lead time gets shorter, not longer.
How to read a supplier's quote
A quote is a short document with a long shadow. Four things in it decide whether the job runs smoothly, and only one of them is the price.
- The scope line. It should name the process, the material and the finish, not just the part.
- The tolerance basis. General tolerance or the drawing, and which standard it follows.
- The exclusions. Tooling, freight, certificates and inspection are the usual omissions.
- The validity date. Material prices move, and an open-ended quote is a promise nobody can keep.
Read the exclusions before you read the total. A quote that leaves out tooling is not cheaper. It is a quote for a different job.
What to send with the first order
The first order sets the pattern for every order after it. Send a complete package once and the shop files it, and the second order takes a fraction of the time.
- A STEP or native model plus a PDF drawing carrying the same revision letter.
- The material callout by standard number, not by trade name.
- The finish and the exact faces it applies to.
- Any test the part must pass: fit, seal, drop, salt spray, dielectric.
- A contact who can answer a question inside one working day.
Then write down what was agreed. An email that confirms the material, the finish and the date is worth more than a longer purchase order that leaves them open.
Industry Experience: Getting Pressure Right
An automotive supplier struggled with porosity in transmission housings. Their pressure setting of 75MPa was too low for the 15mm thick sections. Raising it to 95MPa and extending hold time from 8 to 12 seconds eliminated porosity. Yield went from 89% to 97%.
An electronics manufacturer had flash on thin-walled phone frames. Their 130MPa pressure was too high for the 0.8mm walls. Dropping to 115MPa and adding a deceleration stage before boost eliminated flash while maintaining complete filling.
A hydraulic component maker couldn’t get parts to pass pressure testing. X-ray showed internal shrinkage. Increasing compensation pressure from 70MPa to 85MPa and adding 3 seconds to hold time closed all shrinkage voids. Parts passed 10MPa testing consistently.
Die casting specific pressure is the master control for part quality. Too low gives undercasting and porosity. Too high gives flash and mold wear. The right pressure varies by alloy, part geometry, mold design, and process parameters. Use a three-stage control strategy—slow plugging at 30-50%, high-speed fill at 80-100%, boost at 60-80% of peak. Diagnose defects by linking them to pressure issues. Adjust in small increments and validate with testing. With proper pressure optimization, you can achieve <2% scrap rates and extend mold life by 30%.
Our solution for Die Casting Specific Pressure
YiguProto runs die casting in house, from a single prototype to a production batch. We quote the process, the material and the finish as separate lines, so you can see where the money goes instead of arguing with one number.
Send a STEP file or a drawing and you get a DFM report in one to two business days. It flags the features that add cost and the features that will not hold tolerance on the process you picked.
Every order ships with an inspection report on the features you call out. If a part misses, we make it again. Ready to price a part? Start with a free quote and DFM review, or read more about our die casting. You can also talk to an engineer before you commit to a drawing.
FAQ about Die Casting Specific Pressure
What is the lead time for Die Casting Specific Pressure?
Expect 20 to 30 business days including die build. Tooling, material stock and the finishing queue all move that number, so we confirm the date in writing before the run starts rather than after.
What should I check before approving the parts?
Datums first, then the features that mate, then the cosmetic faces. Ask for a dimensional report, a material certificate and a finish sample. A part can be inside every tolerance and still not fit, so assemble one before you sign.
What tolerance can you hold on Die Casting Specific Pressure?
The working default is ±0.1 mm on cast features, ±0.05 mm after machining. Tighter than that the process changes and so does the price, because every step tighter adds inspection time. Call out only the faces that mate with something else and leave the rest on the general tolerance.
Is there a minimum order quantity?
No hard minimum. One part is fine. What changes with volume is which costs dominate, so a single unit is priced mostly on setup and a thousand units are priced mostly on cycle time and material.
How much does Die Casting Specific Pressure cost?
Price comes from five lines: material, machine or tool time, setup, finishing and inspection. The material itself is usually the smallest of them. Send a drawing and we will split the quote so you can see which line is doing the damage.
How long does a first article take?
Usually a few business days once the drawing is frozen, and longer if tooling is involved. The date we give you is the date we confirm in writing, not the date we hope for.
The short version
Die Casting Specific Pressure rewards the buyer who reads the data sheet and the drawing together. Pick the option for the property that matters, not for the price per kilo.
Tighten only what mates. Test a sample before the run. Then let the process do the rest.